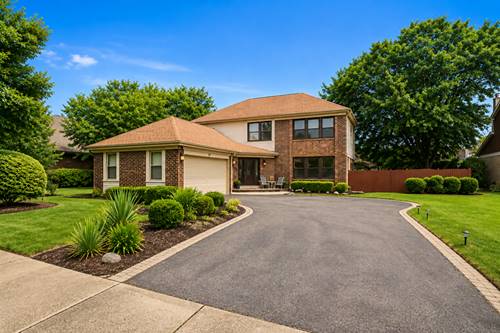
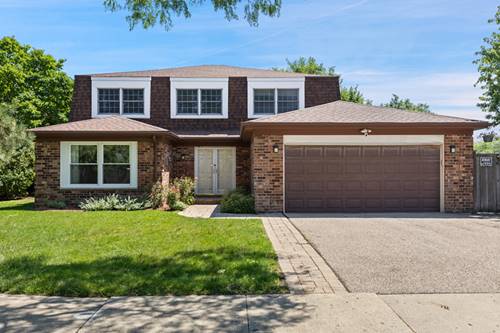
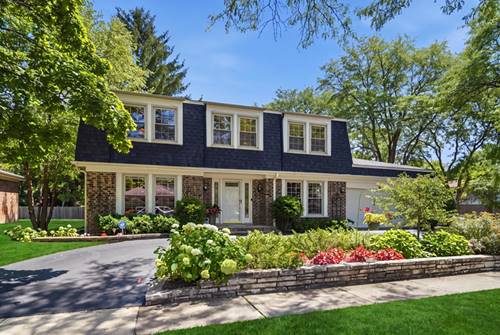
EXCEPTIONAL NEW PRICE! Experience the perfect blend of luxury, craftsmanship, and value in this virtually new home, completely rebuilt and reimagined with today's discerning buyer in mind. Offering over 6,300 square feet of beautifully finished living space, this spectacular residence features an open-concept design, and premium finishes throughout. The gourmet chef's kitchen is the heart of the home, showcasing custom cabinetry, high-end appliances, an oversized island, and seamless flow into the spacious family and dining areas-ideal for both everyday living and entertaining. The thoughtfully designed floor plan includes a desirable lower level bedroom and full bath, a luxurious primary suite, generously sized secondary bedrooms, beautifully appointed bathrooms, and a professionally finished lower level providing exceptional additional living and entertaining space. Every major component has been rebuilt or upgraded, allowing you to enjoy the quality and comfort of a new home without the wait or uncertainty of new construction. Ideally located in one of Deerfield's most sought-after neighborhoods, close to award-winning schools, parks, shopping, dining, and commuter access. Now offered at an exceptional new price of $1,499,000-an outstanding value for a home of this quality, size, and craftsmanship. Schedule your private tour today.
Property Map
Please use the print button to include maps when printing.
For more information about 48 Birchwood, Deerfield, IL 60015 contact Corcoran Urban Real Estate.
Broker Reciprocity
Listing provided by Midwest America Realty, Inc.
All information provided is deemed reliable but is not guaranteed and should be independently verified.
The data relating to real estate for sale on this web site comes in part from the Broker Reciprocity Program
of the Midwest Real Estate Data LLC. Real estate listings held by brokerage firms other than Urban Real Estate are
marked with the Broker Reciprocity logo and detailed information about them includes the name of the listing brokers.
Some IDX listings have been excluded from this website.