Corcoran Urban Real Estate
$0 to $5,000,000
Any Beds
Any Baths
For Sale
16 Properties Within 0.5 miles of: 4800 S Lavergne, Chicago

4800 S Lavergne
Chicago, IL 60638

  • 5 Beds
  • 2 Baths
  • 1,200 Sq. Ft.
  • Built In 1956
Price

$349,700

Est Payment
$2,230 / month (details)  
Taxes
$5,213  
Beds
5  
Baths
2  
Rooms
7  
Type
Detached  
Sq. Ft.
1,200  
Lot Size
130X25  
Built
1956  
Neighborhood
Vittum Park  
MLS
#12735545
Status
Active (4 days)

Property Description


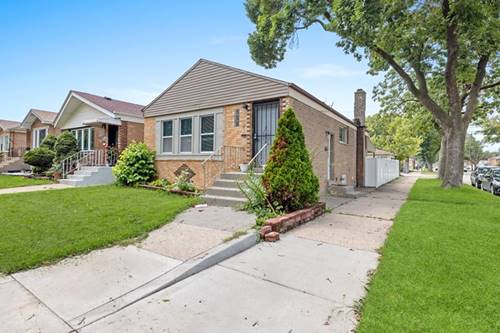
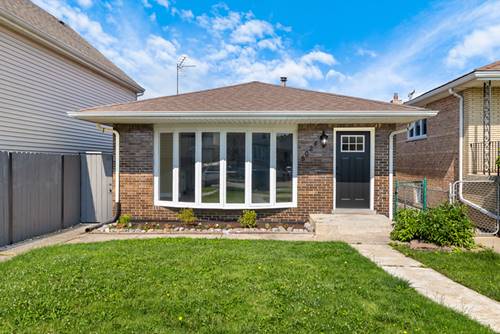
Garfield Ridge area! Space, location, and value come together in this beautifully maintained brick raised ranch. Located in Vittum Park, this home offers 5 bedrooms, 2 full baths, and a full finished basement with plenty of flexibility. The main level features 3 comfortable bedrooms, a full bath, and a bright, well-kept kitchen. Natural light fills the main living area, giving the home a bright, comfortable feel from the moment you walk in. The finished basement adds 2 additional bedrooms, a second full bath, and a large open recreation/family area with plenty of room to spread out and entertain. Outside, the corner lot offers a fully fenced yard and 2.5-car garage. Enjoy convenient access to Archer Avenue, I-55, public transportation, schools, and nearby Vittum Park with its playground, athletic fields, basketball courts, fieldhouse, and more. Enjoy neighborhood favorites like A Cup of Joe and longtime local staple Obbie's Pizza within easy reach, along with the seasonal Garfield Ridge Farmers Market. Taxes do not reflect the Homeowner Exemption, offering potential savings for an owner-occupant. Great condition, priced to sell, and being sold As-Is. Don't miss this one!

Property Map

Property Details

Rooms

Room
Level
Flooring
Size
Living Room
Main
Hardwood
19X12
Dining Room
N/A
Kitchen
Main
Hardwood
13X14
Family Room
N/A
Laundry
Lower
8X8
Master Bedroom
Main
Hardwood
12X14
Bedroom 2
Main
10X13
Bedroom 3
Main
11X11
Bedroom 4
Lower
Laminate
12X10
Bedroom 5
Lower
Laminate
11X10

Utilities

  • Heating Natural Gas
  • Cooling Central Air
  • Water Public
  • Sewer Public Sewer

Additional Information

Interior Features
1st Floor Full Bath, Dining Combo
Parking
2.5 Garage Spaces, Yes, Detached, Garage
Schools
District 299

Payment Calculator

$
$
$
$
$
%
$
years
%
Principal & Interest
$0
Property Tax
$0
Assessments
$0
Home Insurance
$0
Mortgage Insurance
$0

Nearby Transportation

  • Bus 47 0.3 mi
  • Bus 54B 0.3 mi
  • Bus 62H 0.5 mi
  • Bus 62 0.5 mi
  • Bus 55A 0.9 mi
  • Bus 55N 0.9 mi
  • Bus 55 1.0 mi
  • I 55 South 0.8 mi
  • I 55 North 0.8 mi
  • Hwy 171 South 3.3 mi
  • Hwy 171 North 4.3 mi
  • I 290 East 4.5 mi
  • I 290 West 4.6 mi
grid
Register to see 0 more properties