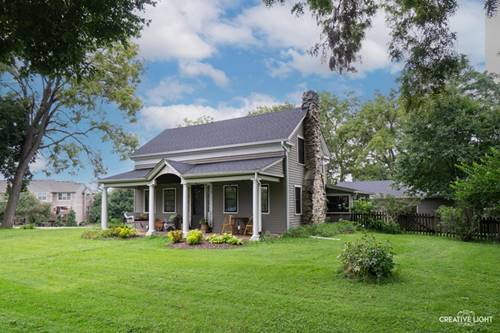

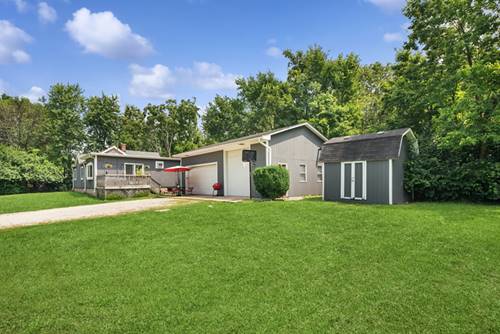
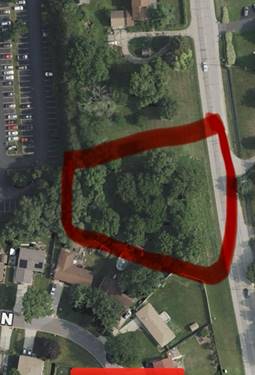
Nestled quietly on over half an acre of tree-lined land along Mill Road in unincorporated Oswego, the Parker House has been part of the local landscape since approximately 1836. Known by name among area historians, this home carries nearly two centuries of stories within its walls. Inside, the warmth of hardwood floors greets you as you move through a thoughtfully preserved floor plan. The family room and separate dining room combine to create a relaxing space. In the formal living room, a wood-burning stone fireplace anchors the heart of the home. The kitchen opens naturally into a sun-drenched breakfast room - a serene spot for morning coffee, afternoon reading, or simply watching the seasons change through the windows. Three bedrooms, each with hardwood flooring, carry the same quiet charm that makes this home feel inviting. Outside, mature trees, established landscaping, and a partially fenced lot create a private, peaceful setting that feels a world away - yet you're just a short walk from the Fox River and Downtown Oswego where bike and walking paths that wind through town. For those who need space to work or create, the detached 3+ car garage offers additional space to pursue these passions. The Parker House was built at a time when homes were crafted to last - and nearly 200 years later, that's exactly what it has done... solid, sturdy, and lovingly maintained, this is construction that today's new builds simply don't replicate. As with most historic homes featuring limestone foundations, occasional seepage during heavy rain is not uncommon. If you've ever dreamed of owning a piece of local history, a home with a genuine soul - come see it for yourself.
Property Map
Please use the print button to include maps when printing.
For more information about 4810 Mill, Oswego, IL 60543 contact Corcoran Urban Real Estate.
Broker Reciprocity
Listing provided by john greene, Realtor
All information provided is deemed reliable but is not guaranteed and should be independently verified.
The data relating to real estate for sale on this web site comes in part from the Broker Reciprocity Program
of the Midwest Real Estate Data LLC. Real estate listings held by brokerage firms other than Urban Real Estate are
marked with the Broker Reciprocity logo and detailed information about them includes the name of the listing brokers.
Some IDX listings have been excluded from this website.