Corcoran Urban Real Estate
$0 to $5,000,000
Any Beds
Any Baths
For Sale
10 Properties Within 0.5 miles of: 4824 S Tripp, Chicago
  • Pages:
  • 1
  • 2

4824 S Tripp
Chicago, IL 60632

  • 4 Beds
  • 2 Baths
  • 2,472 Sq. Ft.
  • Built In 1923
Price

$425,000

Est Payment
$2,318 / month (details)  
Taxes
$1,328  
Beds
4  
Baths
2  
Rooms
8  
Type
Detached  
Sq. Ft.
2,472  
Lot Size
30x125  
Built
1923  
Neighborhood
Archer Heights  
MLS
#12743150
Status
Active

Property Description

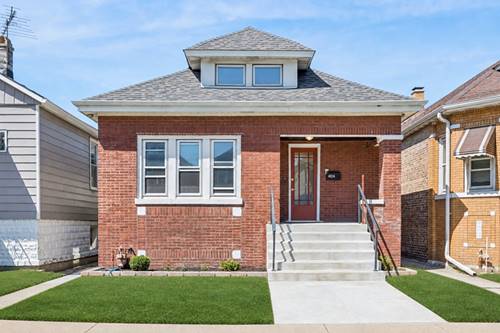
Beautifully renovated 4-bedroom, 2-bath Chicago bungalow combining timeless architectural charm with modern comfort. The thoughtfully updated interior offers warm, inviting living spaces, refinished hardwood floors, beautifully renovated bathrooms, and a stylish new kitchen complete with quartz countertops, modern cabinetry, and all brand-new stainless steel appliances (2026). Convenient first floor laundry. The expansive top-floor primary bedroom feels like a private retreat, offering ample space for both a generous sleeping area and a separate seating or living area, perfect for relaxing, reading, working from home, or creating a private lounge. The partially finished basement provides valuable additional living and storage space and features convenient exterior access, offering excellent flexibility for extended living, a private guest area, home office, recreation room, or future expansion. Major improvements include brand-new central air conditioning (2026), a brand-new furnace (2026), a brand-new water heater (2026), and a roof replaced in 2023, providing added comfort and peace of mind. Outside, enjoy a private backyard with plenty of room to relax, entertain, or garden. Full of classic Chicago bungalow character yet completely refreshed for today's buyer, this move-in-ready home offers exceptional space, versatility, and important updates throughout.

Property Map

Property Details

Rooms

Room
Level
Flooring
Size
Living Room
Main
Hardwood
13X12
Dining Room
Main
Hardwood
12X13
Kitchen
Main
Hardwood
13X22
Family Room
Basement
Luxury Vinyl
10X22
Laundry
Main
Luxury Vinyl
7X16
Master Bedroom
Second
Carpet
22X30
Bedroom 2
Main
Hardwood
11X13
Bedroom 3
Main
Hardwood
11X11
Bedroom 4
Main
Hardwood
11X11

Utilities

  • Heating Natural Gas, Forced Air
  • Cooling Central Air
  • Water Lake Michigan, Public
  • Sewer Public Sewer

Additional Information

Appliances
Double Oven, Range, Microwave, Dishwasher, Refrigerator, Stainless Steel Appliance(s)
Parking
2 Parking Spaces (1 Garage Spaces), Off Alley, Yes, Garage Owned, Detached, Off Street, Side Apron, Owned, Garage
Schools
District 299

Payment Calculator

$
$
$
$
$
%
$
years
%
Principal & Interest
$0
Property Tax
$0
Assessments
$0
Home Insurance
$0
Mortgage Insurance
$0

Nearby Transportation

  • Bus 47 0.2 mi
  • Bus 62 0.3 mi
  • Bus 53A 0.3 mi
  • Bus 54B 0.7 mi
  • Bus 62H 0.8 mi
  • Bus 55 0.8 mi
  • Bus 55A 1.1 mi
  • Bus 55N 1.1 mi
  • Orange Line 0.5 mi
  • I 55 North 1.1 mi
  • I 55 South 1.1 mi
  • Hwy 171 South 4.2 mi
  • I 290 East 4.7 mi
  • I 290 West 4.7 mi
grid
Register to see 0 more properties