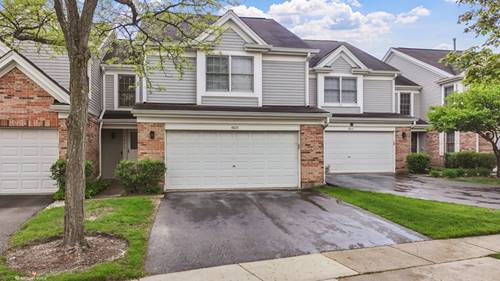
Discover this light-filled, contemporary townhome in a sought-after Hoffman Estates location, feeding into the award-winning William Fremd High School district. This two-story residence offers 2 bedrooms, 2.5 bathrooms, loft and an attached 2-car garage. Step into a dramatic two-story entryway and experience the newer wood flooring throughout the second level. The spacious living room features soaring ceilings, skylights, southern exposure, and a stunning stone fireplace, creating an inviting atmosphere. The expansive primary suite upstairs includes an updated bathroom with a beautifully remodeled shower, dual vanities, walk-in closets, and maple-finished hardwood flooring. Both bedrooms provide ample closet space and abundant natural light. The large eat-in kitchen is equipped with gorgeous quartz countertops, a stylish backsplash, and a row of windows overlooking the balcony and backyard. Sliding glass doors open to a private balcony, ideal for relaxing or entertaining. Enjoy a convenient location within walking distance to Jewel-Osco, Starbucks, nearby schools, shopping, restaurants, parks, and other everyday essentials. This exceptional home awaits your visit!
Property Map
Please use the print button to include maps when printing.
For more information about 4825 Turnberry, Hoffman Estates, IL 60010 contact Corcoran Urban Real Estate.
Broker Reciprocity
Listing provided by Mega USA Properties, Inc.
All information provided is deemed reliable but is not guaranteed and should be independently verified.
The data relating to real estate for sale on this web site comes in part from the Broker Reciprocity Program
of the Midwest Real Estate Data LLC. Real estate listings held by brokerage firms other than Urban Real Estate are
marked with the Broker Reciprocity logo and detailed information about them includes the name of the listing brokers.
Some IDX listings have been excluded from this website.