Corcoran Urban Real Estate
$0 to $5,000,000
Any Beds
Any Baths
For Sale
16 Properties Within 0.5 miles of: 4834 N Kenmore, Chicago

4834 N Kenmore Unit GN
Chicago, IL 60640

  • 1 Beds
  • 1 / 1 Baths
  • 1,035 Sq. Ft.
  • Built In 1910
Price

$325,000

Est Payment
$2,339 / month (details)  
Taxes
$3,642  
Assessments
$363  
Beds
1  
Baths
1 / 1  
Rooms
4  
Type
Attached  
Sq. Ft.
1,035  
Built
1910  
Neighborhood
Uptown  
MLS
#12731410
Status
Active

Property Description

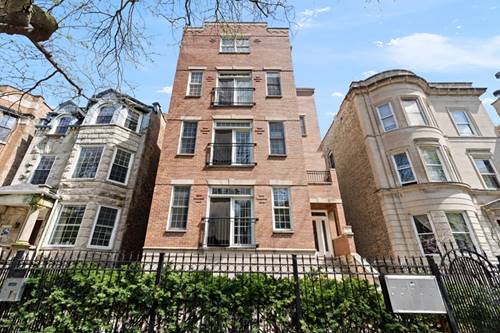
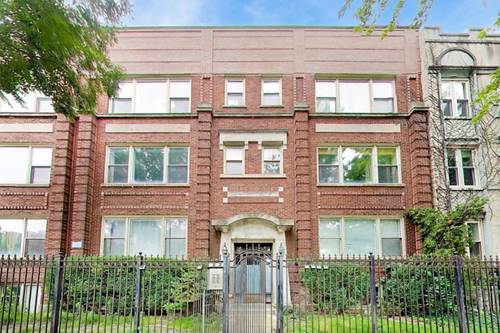
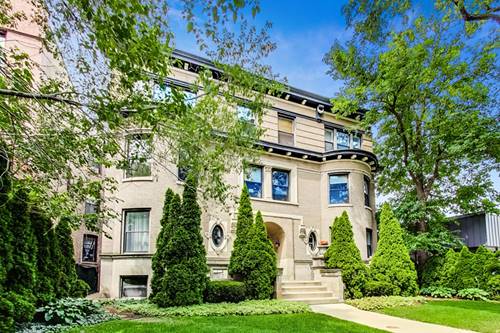
Welcome to Uptown! This oversized 1-bedroom, 1.1-bath corner condo delivers the space, features, and location that are hard to find at this price point. Set within a gated vintage property with beautiful original architectural details and impressive curb appeal, this move-in-ready home includes gated parking, in-unit laundry, central air, a private covered terrace, extra storage, a walk-in closet, and an en-suite primary bath. The expansive, light-filled living space features multiple exposures, abundant windows, crown molding, and plenty of room for a large sectional plus a separate dining area that comfortably seats six. The open-concept chef's kitchen is designed for both everyday living and entertaining, featuring a Viking range/oven, granite countertops and backsplash, natural wood cabinetry, oversized island with seating, and built-in desk/coffee bar area** with potential for a wine fridge or beverage center. A sliding glass door opens directly to the private covered terrace, offering ample space for outdoor seating and grilling. The king-sized primary bedroom provides excellent flexibility for additional dressers, a desk, or work-from-home space, plus a generous walk-in closet. The en-suite primary bathroom features marble tile, dual vanities, and a whirlpool tub. A separate powder room with black hexagon tile and gold accents provides an additional bath rarely found in a one-bedroom condo. Additional features include a **new refrigerator, updated lighting, central A/C, in-unit washer/dryer, excellent interior storage, separate additional storage, and gated parking included in the price**. The association has completed a reserve study/restoration plan and is actively planning for the long-term maintenance of this distinctive vintage property. Pet-friendly and rentals allowed. Outstanding Uptown location near the **Lawrence Red Line station, Green Mill, Aragon Ballroom, Riviera Theatre, Montrose Beach, Foster Beach, Lake Michigan, and Lake Shore Drive, with convenient access to Target, Aldi, Mariano's, Jewel-Osco, restaurants, nightlife, shopping, and public transportation.

Property Tour

Property Map

Property Details

Rooms

Room
Level
Flooring
Size
Living Room
Main
Hardwood
15X13
Dining Room
Main
Hardwood
13X10
Kitchen
Main
Hardwood
15X11
Family Room
N/A
Laundry
Main
Other
3X3
Master Bedroom
Main
Hardwood
14X13
Bedroom 2
N/A
Bedroom 3
N/A
Bedroom 4
N/A
Foyer
Main
14X5
Terrace
Main
Other
20X8
Walk In Closet
Main
Hardwood
6X5

Utilities

  • Heating Natural Gas, Forced Air
  • Cooling Central Air
  • Water Public
  • Sewer Public Sewer

Additional Information

Assessment Includes
Water, Parking, Insurance, Exterior Maintenance, Lawn Care, Scavenger, Snow Removal
Common Amenities
Bike Room/Bike Trails, Storage
Interior Features
Storage, Walk-In Closet(s), Open Floorplan, Granite Counters
Appliances
Range, Microwave, Dishwasher, Refrigerator, Disposal
Pets Allowed
Cats OK, Dogs OK
Parking
1 Parking Spaces, Off Alley, Assigned, Secured, Yes, Owned, Parking included in price
Schools
Senn High School (299), Mccutcheon Elementary School (299), Mccutcheon Elementary School (299)

Payment Calculator

$
$
$
$
$
%
$
years
%
Principal & Interest
$0
Property Tax
$0
Assessments
$0
Home Insurance
$0
Mortgage Insurance
$0

Nearby Transportation

  • Bus 81 0.1 mi
  • Bus 151 0.1 mi
  • Bus 36 0.2 mi
  • Bus 0.2 mi
  • Bus 146 0.3 mi
  • Bus 136 0.3 mi
  • Bus 148 0.3 mi
  • Bus 78 0.3 mi
  • Bus 147 0.5 mi
  • Bus 92 0.5 mi
  • Bus 135 0.5 mi
  • Bus 22 0.6 mi
  • Bus 50 0.8 mi
  • Bus 84 1.0 mi
  • Bus 9 1.0 mi
  • Union Pacific North 0.9 mi
  • Red Line 0.3 mi
  • Purple Line 0.4 mi
  • Brown Line 1.1 mi
  • ZipCar 0.1 mi
  • I 90 West 3.3 mi
  • I 94 West 3.3 mi
  • I 90 East 3.3 mi
  • I 94 East 3.3 mi
grid
Register to see 0 more properties