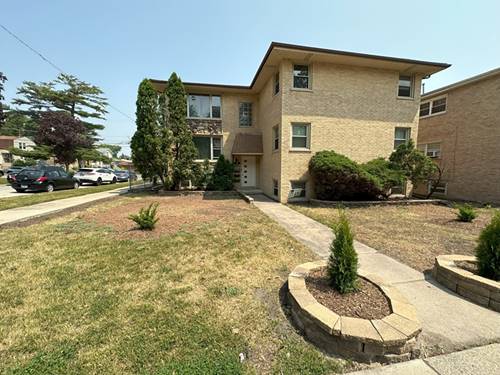
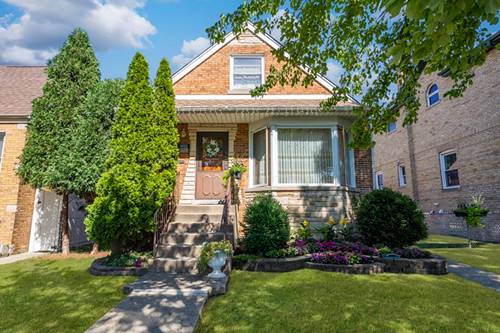
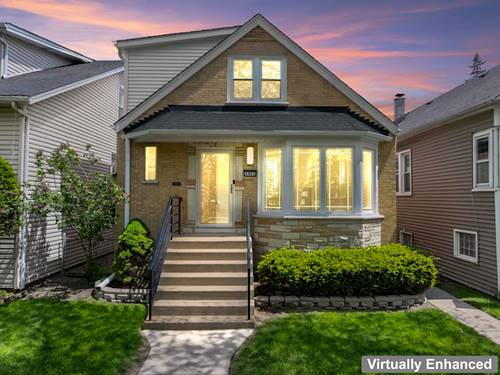
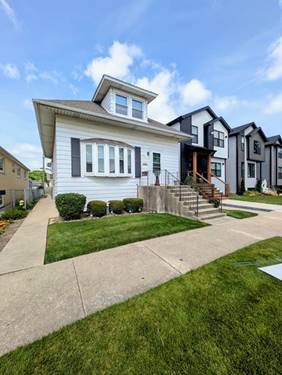
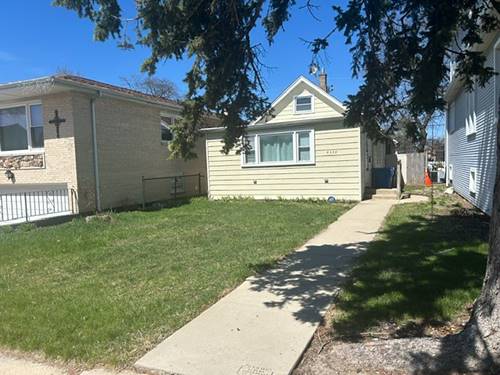
Timeless charm, exceptional outdoor living, and an unbeatable Jefferson Park location define this classic brick Georgian on picturesque Mulligan Avenue. Situated on an expansive 5,208-square-foot lot-nearly 70 percent larger than a standard Chicago lot-this sun-filled 3-bedroom, 2-bath home offers abundant space, character, and endless potential. Newly refinished hardwood floors add warmth throughout the main level. The backyard is a true highlight, featuring a spacious 16' x 22' maintenance-free composite Trex deck overlooking an oversized yard-ideal for entertaining, gardening, or relaxing in your own private outdoor oasis. A detached two-car garage and generous green space complete this exceptional setting. Located within the attendance boundaries of John W. Garvy Elementary School (K-8) and William Howard Taft High School (7-12), an acclaimed International Baccalaureate (IB) World School, the home offers access to some of the Northwest Side's most desirable public schools. Enjoy the convenience of nearby parks, shopping, dining, CTA and Metra transportation, expressways, O'Hare International Airport, and the added benefit of being within Chicago city limits for buyers with municipal residency requirements. Offering timeless architecture, an oversized lot, outstanding outdoor living, and an exceptional location, this is a rare opportunity to own a truly special home in one of Jefferson Park's most sought-after neighborhoods!
Property Map
Please use the print button to include maps when printing.
For more information about 4834 N Mulligan, Chicago, IL 60630 contact Corcoran Urban Real Estate.
Broker Reciprocity
Listing provided by Berkshire Hathaway HomeServices Chicago
All information provided is deemed reliable but is not guaranteed and should be independently verified.
The data relating to real estate for sale on this web site comes in part from the Broker Reciprocity Program
of the Midwest Real Estate Data LLC. Real estate listings held by brokerage firms other than Urban Real Estate are
marked with the Broker Reciprocity logo and detailed information about them includes the name of the listing brokers.
Some IDX listings have been excluded from this website.