
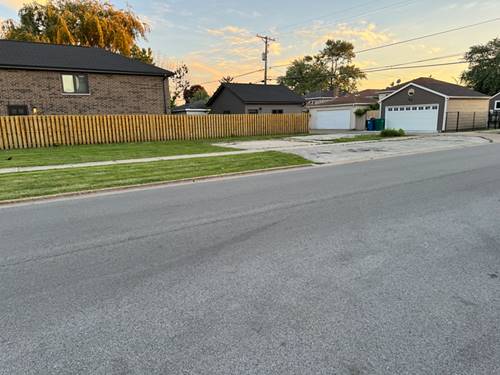
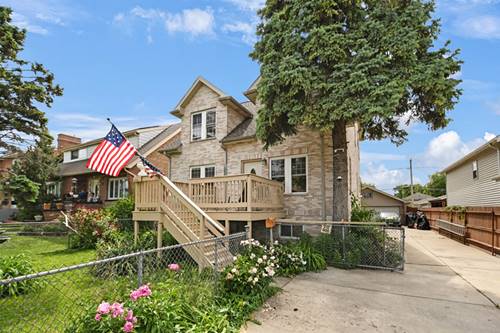
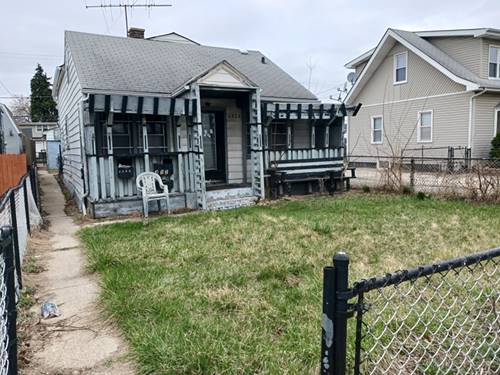
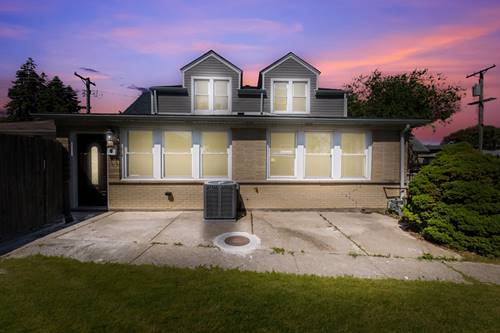
Rare opportunity to own this spacious 7-bedroom, 2-bath brick two-story home offering an exceptional amount of living space and a versatile floor plan. With bedrooms on both the main and upper levels, this home provides flexibility for a variety of living arrangements, remote work, hobbies, or guest accommodations. Hardwood floors enhance much of the main and upper levels, while the finished basement features a generous l space for entertaining. Outside, enjoy a fenced backyard complete with a small covered deck, concrete patio, and detached 2-car garage. This well-maintained home is conveniently located near parks, shopping, restaurants, Midway Airport, minutes away from public transportation and major expressways. Property is being conveyed AS-IS. Additional professional photos coming soon!
Property Map
Please use the print button to include maps when printing.
Property Details
Rooms
Room
Level
Flooring
Size
Living Room
Main
Hardwood
18X11
Dining Room
N/A
Kitchen
Main
Vinyl
17X11
Family Room
Basement
Vinyl
26X11
Laundry
Basement
Other
17X11
Master Bedroom
Main
Hardwood
12X10
Bedroom 2
Main
Hardwood
11X11
Bedroom 3
Second
Wood Laminate
17X9
Bedroom 4
Second
Wood Laminate
11X10
Bedroom 5
Second
Wood Laminate
11X10
Bedroom 6
Second
Wood Laminate
11X10
Bedroom 7
Main
Hardwood
10X8
Storage
Basement
Other
18X11
Utility Room-Lower Level
Basement
Other
9X9
Bar/Entertainment
Basement
Vinyl
9X11
Utilities
Heating Natural Gas, Forced Air
Cooling Central Air
Water Lake Michigan
Sewer Public Sewer
Additional Information
Interior Features
Dry Bar, 1st Floor Bedroom, In-Law Floorplan, 1st Floor Full Bath
For more information about 4837 S Long, Chicago, IL 60638 contact Corcoran Urban Real Estate.
Broker Reciprocity
Listing provided by Re/Max Premier
All information provided is deemed reliable but is not guaranteed and should be independently verified.
The data relating to real estate for sale on this web site comes in part from the Broker Reciprocity Program
of the Midwest Real Estate Data LLC. Real estate listings held by brokerage firms other than Urban Real Estate are
marked with the Broker Reciprocity logo and detailed information about them includes the name of the listing brokers.
Some IDX listings have been excluded from this website.