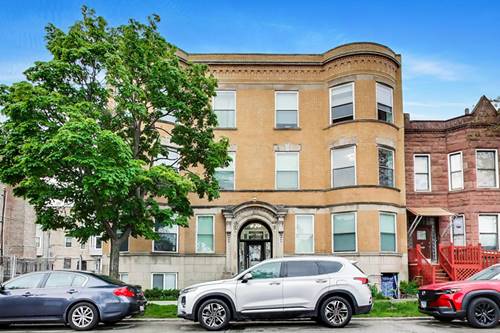
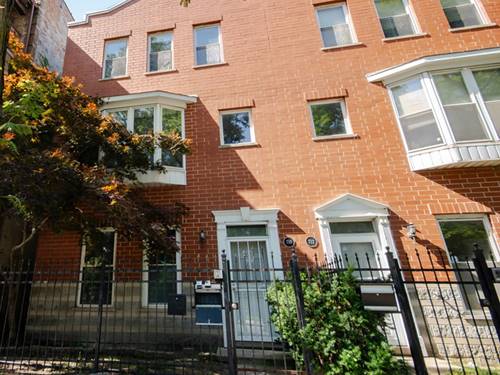
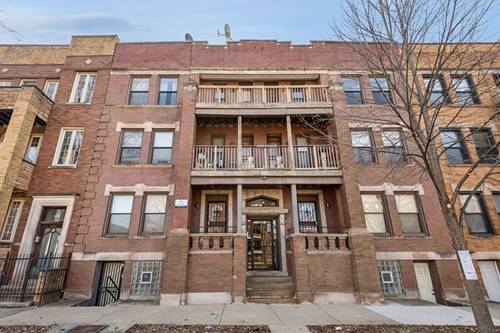
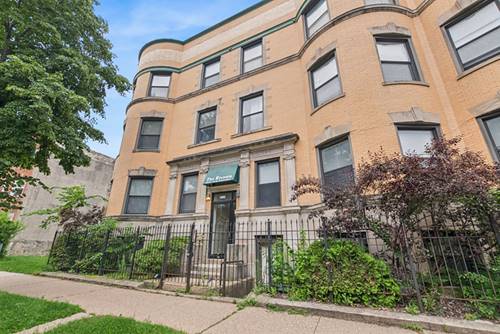
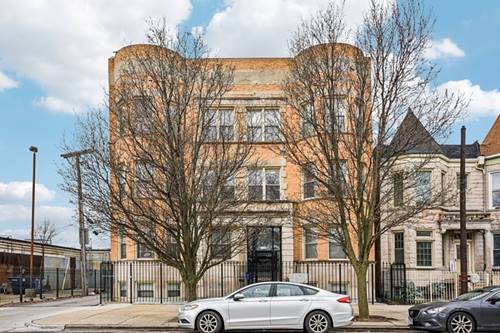
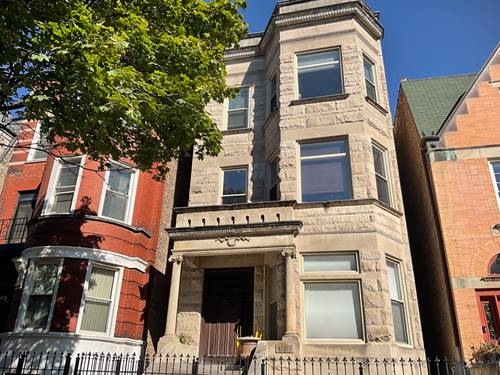
Gorgeous, well-maintained 4 beds/3 full baths duplex down grey-stone avail now in Historic Grand Boulevard! Main level has hardwood floors in living/dining/kitchen, stainless steel appliances, granite countertops, recessed lighting and ceiling fans throughout. Living area has electric fireplace w/mantle and beautiful bay windows for plenty of sunlight. 2 nice-sized carpeted bedrooms on main level w/main bath which has soaking tub/shower. Master suite has large bedroom w/full private bath w/double sinks, European shower, and heated floors. Cozy walk-in closet w/custom shelves, steel shutters on back windows for privacy/security. Below level has huge family room/den w/wet-bar, side-by-side washer/dryer in separate closet, huge bedroom w/wall to wall closet, and full shared bath w/shower/tub! Unit includes one assigned garage parking space w/remote, storage unit and semi-private deck on first level! Truly, a gem on a nice tree-lined block! Don't miss your opportunity to own a piece of history in the heart of Bronzeville!
Property Map
Please use the print button to include maps when printing.
For more information about 4839 S Vincennes Unit 1, Chicago, IL 60615 contact Corcoran Urban Real Estate.
Broker Reciprocity
Listing provided by Keller Williams ONEChicago
All information provided is deemed reliable but is not guaranteed and should be independently verified.
The data relating to real estate for sale on this web site comes in part from the Broker Reciprocity Program
of the Midwest Real Estate Data LLC. Real estate listings held by brokerage firms other than Urban Real Estate are
marked with the Broker Reciprocity logo and detailed information about them includes the name of the listing brokers.
Some IDX listings have been excluded from this website.