Corcoran Urban Real Estate
$0 to $5,000,000
Any Beds
Any Baths
For Sale
15 Properties Within 0.5 miles of: 4842 W Warwick, Chicago

4842 W Warwick
Chicago, IL 60641

  • 4 Beds
  • 3 Baths
  • 2,730 Sq. Ft.
  • Built In 1917
Price

$749,000

Est Payment
$4,289 / month (details)  
Taxes
$5,778  
Beds
4  
Baths
3  
Rooms
9  
Type
Detached  
Sq. Ft.
2,730  
Lot Size
30x124.37  
Built
1917  
Neighborhood
Portage Park  
MLS
#12709425
Status
Active (2 days)

Property Description

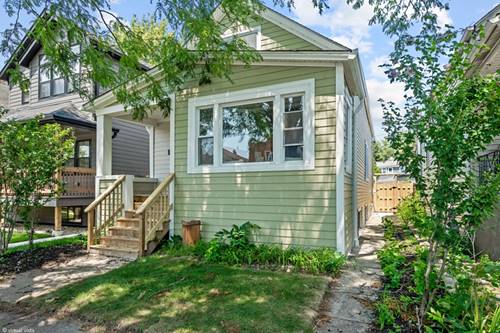
Stunning GUT REHABBED 5-bedroom, 3-bath on an extra wide 30' lot in Portage Park. Completely rebuilt with new dual-zone HVAC, plumbing, electrical, 200-amp service, drain tile, insulation, windows, new front porch, and premium finishes, this home offers the comfort and efficiency of new construction with the space of a classic Chicago residence. The open-concept main level features new hardwood floors, custom dimmable lighting, a beautifully designed kitchen with new appliances, pantry, and generous storage. The fully finished lower level offers luxury vinyl flooring and flexible space for guests, entertaining, a home office, or gym. Additional upgrades include three new bathrooms, a new garage with EV-ready service, new siding, gutters, fencing, landscaping, sidewalks, and updated roofing. Located on a quiet, tree-lined street near Six Corners, Metra, the Montrose Blue Line, parks, shopping, and dining.

Property Map

Property Details

Rooms

Room
Level
Flooring
Size
Living Room
Main
Hardwood
12X20
Dining Room
Main
Hardwood
12X14
Kitchen
Main
Hardwood
12X15
Family Room
N/A
Laundry
Basement
Vinyl
8X14
Master Bedroom
Second
Hardwood
13X17
Bedroom 2
Second
Hardwood
13X11
Bedroom 3
Main
Hardwood
9X13
Bedroom 4
Main
Hardwood
9X11
Bedroom 5
Basement
Vinyl
11X10
Family Room - Down
Basement
Vinyl
20X16
Foyer
Main
Hardwood
6X4
Mud Room
Main
Hardwood
6X6
Utility Room-Lower Level
Basement
Vinyl
8X14
Pantry
Main
Hardwood
8X7
Deck
Main
Plank
9X7

Utilities

  • Heating Natural Gas
  • Cooling Central Air
  • Water Public
  • Sewer Public Sewer

Additional Information

Interior Features
Wet Bar, 1st Floor Bedroom, 1st Floor Full Bath, Built-in Features, Walk-In Closet(s), High Ceilings, Open Floorplan, Special Millwork, Pantry, Quartz Counters
Parking
2 Garage Spaces, Garage Door Opener, Yes, Detached, Garage
Schools
District 299, Gray Elementary School (299)

Payment Calculator

$
$
$
$
$
%
$
years
%
Principal & Interest
$0
Property Tax
$0
Assessments
$0
Home Insurance
$0
Mortgage Insurance
$0

Listing History

07-19-2026 Listed at $749,000
Last Modified 7/19/26 1:16 PM

Nearby Transportation

  • Bus 54 0.1 mi
  • Bus 152 0.2 mi
  • Bus 56 0.3 mi
  • Bus 80 0.3 mi
  • Bus 54A 0.3 mi
  • Bus 77 0.7 mi
  • Bus 78 0.8 mi
  • Bus 85 0.9 mi
  • Bus 53 1.0 mi
  • Bus 76 1.2 mi
  • Milwaukee North 0.4 mi
  • Union Pacific Northwest 1.0 mi
  • Blue Line 0.9 mi
  • I 90 East 0.8 mi
  • I 94 East 0.8 mi
  • I 94 West 0.9 mi
  • I 90 West 0.9 mi
grid
Register to see 0 more properties