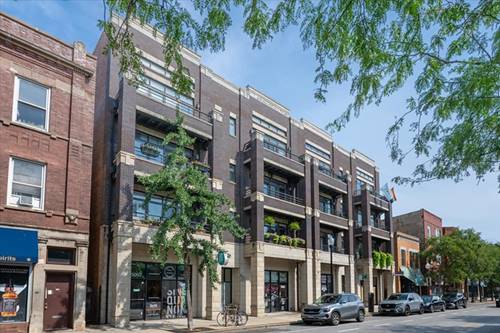
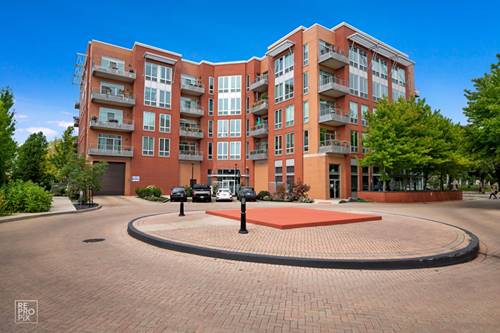
Get Ready To Be Impressed With This Oversized Southwest Split Floor Plan Corner 2 Bed/ 2 Bath Midrise Unit With Soaring 10 Foot Ceilings, Floor To Ceiling Cantilever Windows Which Flood The Home With Tons Of Natural Light And A Private Balcony. Not To Worry Though Because The Unit Already Comes With Honeycomb Top Down/Bottom Up Window Dressings. The Unit's Floor Plan Is Open In Concept With A Nice Foyer And 5" Wide Acacia Floors That Greet You Throughout The Entire Unit. In The Chef's Kitchen You'll Find 42" Espressos Cabinets, Designer Black Stainless-steel Appliances, Granite Counters, Single Or Double Oven With Sabbath Feature, Air-touch Garbage Disposal, Instant Hot Water Spigot And A State Of The Art Microwave With Grill Feature. An Entertainer's Dream Living Room With Fully Functional Gas Fireplace Feature Wall That Changes Color For Any Particular Mood. Generously Sized Primary Bedroom Has Professionally Organized And Built Out Closet With An Attached Primary Bath Including A Double Vanity Undermount Sink Setup And A Massive Walk In Shower With Dual Shower Heads Surrounded By Floor To Ceiling Tile. The Secondary Bedroom Is Wonderfully Sized And Includes Remote Controlled Window Treatments And An Adjacent Bathroom That Boasts A Modern Shower Bath Combo With A White Subway Tile Surround. Additional Comfort Features Like Updated Light Switches And Fixtures And A Carrier High Efficiency Furnace/Ac Tied To An Ecobee System With A Temperature Sensor In The Living Room Will Keep You Cool On The Hottest Of Days. The Unit Comes With One Parking Space Located In The Attached Lower Level Garage That Is So Clean And You Could Eat Of If It. The Building Has Bike Storage, A 4x4 Storage Cage And A Common Area Dog Run. But What Sets This Desirable Unit Apart From Others In The Area Is The Community Feel Within As The Building's Private Entrance Off To The Rear Tucked Away From N Clark Street. Steps Away From The Cta Lawrence Red Line And Ravenswood Metra Station Along With Mariano's And La Fitness. Also Very Walkable To Your Front Door Are All That Andersonville Shopping Has To Offer Including Dining/Entertainment Options Such As Hopleaf, Pick Me Up Cafe, Svea Restaurant And Carol's Pub. There Is Nothing To Do But Come Prepared With Your Offer And Move Right In To This Turnkey Unit.
Property Map
Please use the print button to include maps when printing.
For more information about 4846 N Clark Unit 209, Chicago, IL 60640 contact Corcoran Urban Real Estate.
Broker Reciprocity
Listing provided by Gutman Real Estate
All information provided is deemed reliable but is not guaranteed and should be independently verified.
The data relating to real estate for sale on this web site comes in part from the Broker Reciprocity Program
of the Midwest Real Estate Data LLC. Real estate listings held by brokerage firms other than Urban Real Estate are
marked with the Broker Reciprocity logo and detailed information about them includes the name of the listing brokers.
Some IDX listings have been excluded from this website.