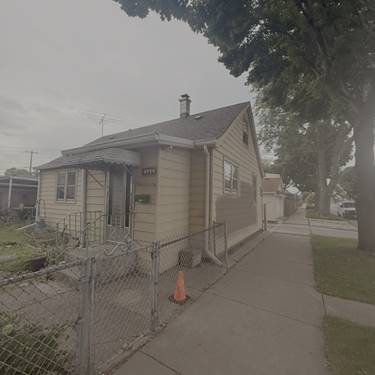
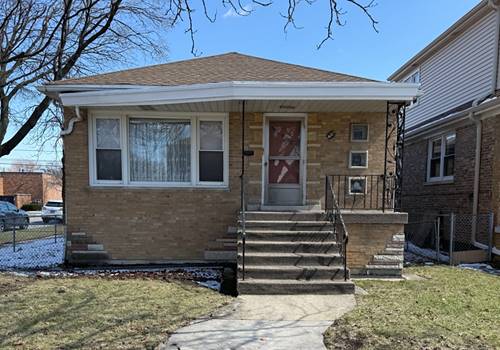
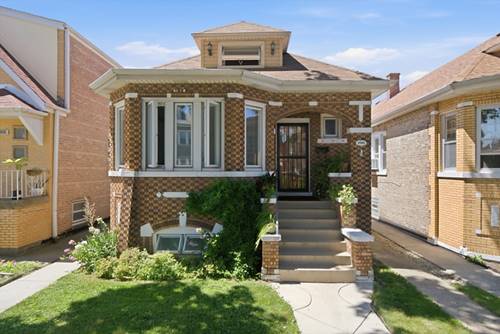
Corcoran Urban Real Estate
$0 to $5,000,000
Any Beds
Any Baths
For Sale
10 Properties Within 0.5 miles of: 4846 S Tripp, Chicago
  • Pages:
  • 1
  • 2

4846 S Tripp
Chicago, IL 60632

  • 2 Beds
  • 3 Baths
  • 2,921 Sq. Ft.
Price

$425,000

Est Payment
$2,556 / month (details)  
Taxes
$4,179  
Beds
2  
Baths
3  
Rooms
12  
Type
Detached  
Sq. Ft.
2,921  
Lot Size
30 x 125  
Neighborhood
Archer Heights  
MLS
#12719894
Status
Active

Property Description

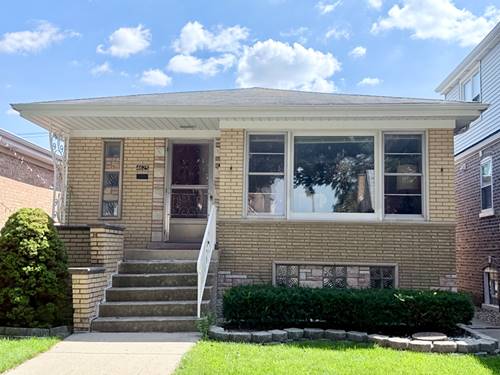
Three finished levels. Five bedrooms. Three full baths. One classic Chicago bungalow. Main floor features two bedrooms, one full bath, a separate dining room, and a kitchen with a walk-in pantry. Many of the home's original details have been preserved, including crown molding, built-ins, accent sconces, and hardwood floors. An enclosed rear porch provides flexible space for a home office, reading room, or quiet retreat. The finished attic offers additional living space, filled with natural light, full bath, kitchen, panel flooring, abundant closets, and floor and roof insulation for year-round comfort. The finished basement includes three bedrooms, one full bath, a kitchen, a dedicated mechanical room, and a separate laundry area-providing excellent flexibility for multigenerational living, extended family, guests, or work-from-home needs. Modern improvements include soundproof windows and two-zone air conditioning, both installed in 2018. Every inch of the home has been thoughtfully planned to maximize space, storage, comfort, and functionality. Outside, enjoy a spacious yard and a two-car garage. Conveniently located near neighborhood schools, shopping, dining, and everyday amenities, this distinctive bungalow blends classic Chicago craftsmanship with versatile modern living. Sold AS IS.

Property Tour

Property Map

Property Details

Rooms

Room
Level
Flooring
Size
Living Room
Main
Hardwood
13X15
Dining Room
Main
Hardwood
12X13
Kitchen
Main
Vinyl
12X17
Family Room
Basement
Vinyl
9X13
Laundry
Basement
8X11
Master Bedroom
Main
Hardwood
9X12
Bedroom 2
Main
Hardwood
9X10
Bedroom 3
Basement
Vinyl
13X16
Bedroom 4
Basement
Vinyl
9X11
Bedroom 5
Basement
Vinyl
8X11
Attic
Attic
Laminate
14X21
Kitchen- 2nd
Attic
Laminate
11X18
Other Room
Basement
Vinyl
9X8
Bonus Room
Main
Laminate
7X10

Utilities

  • Heating Baseboard, Radiant
  • Cooling Central Air
  • Water Lake Michigan
  • Sewer Public Sewer

Additional Information

Parking
2 Garage Spaces, Garage Door Opener, Yes, Garage Owned, Detached, Garage, Parking included in price
Schools
District 299

Payment Calculator

$
$
$
$
$
%
$
years
%
Principal & Interest
$0
Property Tax
$0
Assessments
$0
Home Insurance
$0
Mortgage Insurance
$0

Nearby Transportation

  • Bus 47 0.2 mi
  • Bus 62 0.3 mi
  • Bus 53A 0.3 mi
  • Bus 54B 0.7 mi
  • Bus 55 0.8 mi
  • Bus 62H 0.8 mi
  • Bus 55A 1.0 mi
  • Bus 55N 1.0 mi
  • Orange Line 0.4 mi
  • I 55 North 1.1 mi
  • I 55 South 1.1 mi
  • Hwy 171 South 4.2 mi
  • I 290 East 4.7 mi
  • I 290 West 4.7 mi
grid
Register to see 0 more properties