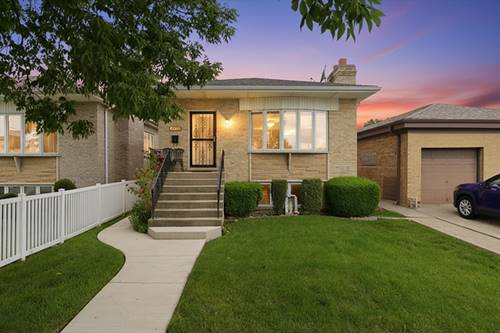
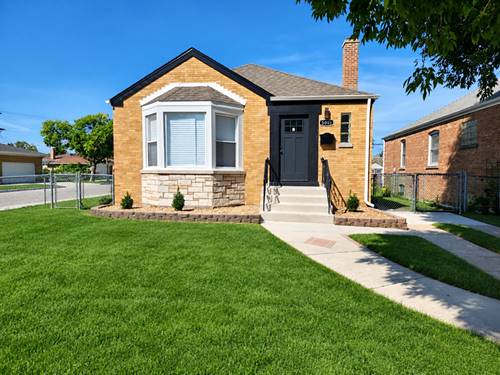
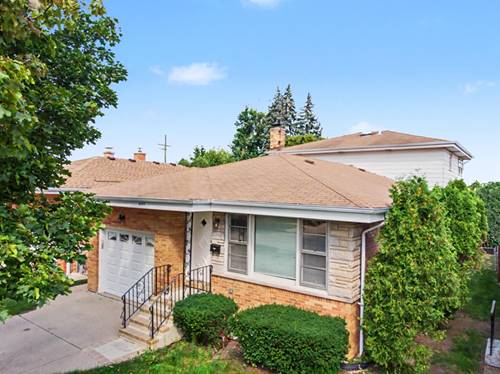
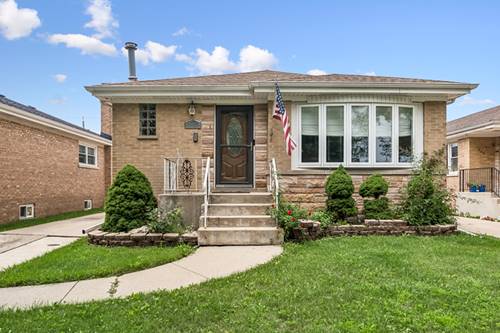
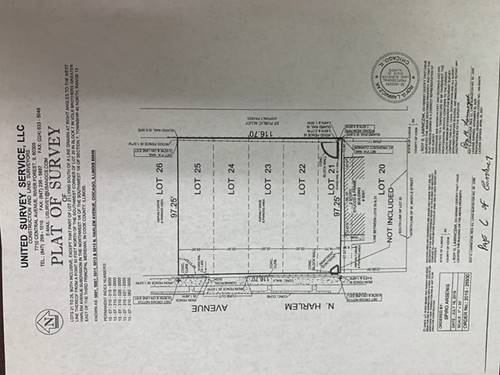
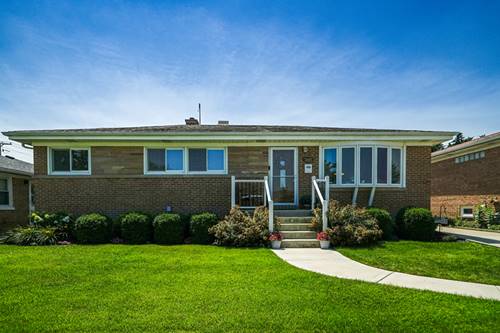
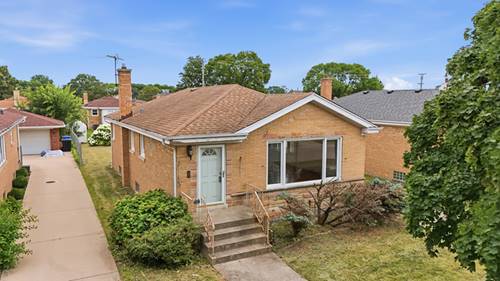
*** Multiple Offers Received. Best And Final Deadline Monday August 3rd At 2:00 P.m. Please Text Mario When You Submit ***location! Value! Opportunity Knocks In Big Oaks Area Of Norwood Park! Large 2 Bedroom 1 Bath Appx 1248 Sqft All Brick Step Ranch With A Full, Appx 1248 Sqft Partially Finished, Basement Located Minutes To Blue Line Train, Up-nw Metra, I-90, And Nearby Dining, Shopping, Schools, And Ridgemoor Country Club & Golf Course, And Much More! Great Solid Property Offers An Open Floor Plan, Natural Light, Hardwood Floors Throughout Most Of The 1st Floor, A Formal Dining Room, And A Large Eat-in Kitchen. Wide Open Floor Plan In The Basement. Newer Utilities, Awesome Work Area, Huge Back Room Laundry And Storage, And Much More. Waiting For Your Creativity! The Home Is Located On An Oversized 45 X 122.9 Lot With A Driveway And A 2.5 Detached Garage. Run Your Numbers! *** Corporate Estate Sale / Sold As-is / Where Is / Subject To Court Approval (appx 1 Week Turn-around) And Buyer Execution Of The As-is Trust Rider.
Property Map
Please use the print button to include maps when printing.
Property Details
Rooms
Room
Level
Flooring
Size
Living Room
Main
Hardwood
19X13
Dining Room
Main
Hardwood
12X10
Kitchen
Main
Vinyl
15X13
Family Room
Basement
Other
24X21
Laundry
Basement
Other
25X16
Master Bedroom
Main
Hardwood
13X11
Bedroom 2
Main
Hardwood
12X11
Bedroom 3
N/A
Bedroom 4
N/A
Utility Room-Lower Level
Basement
Other
8X6
Walk In Closet
Main
Hardwood
5X5
Utilities
Heating Natural Gas, Forced Air
Cooling Central Air
Water Public
Sewer Public Sewer
Additional Information
Interior Features
Dry Bar, 1st Floor Bedroom, 1st Floor Full Bath, Walk-In Closet(s), Open Floorplan, Separate Dining Room, Workshop
Appliances
Range, Refrigerator, Washer, Dryer, Cooktop, Oven, Range Hood, Gas Cooktop, Humidifier
Sub/Complex
Big Oaks
Parking
2.5 Garage Spaces, Concrete, Side Driveway, Yes, Garage Owned, Detached, Garage, Parking included in price
Schools
William Howard Taft High School (299), Garvy Elementary School (299), Garvy Elementary School (299)
Payment Calculator
Listing History
07-30-2026
Listed at $365,000
08-11-2026
Status changed to Under Contract
Last Modified 8/11/26 1:44 PM
Nearby Transportation
Bus 81W
0.1 mi
Bus 90
0.3 mi
Bus 86
0.7 mi
Bus 88
0.7 mi
Bus 78
0.8 mi
Bus 80
1.2 mi
Bus 91
1.2 mi
Blue Line
1.0 mi
I 90 East
0.8 mi
I 90 West
0.9 mi
I 94 East
2.7 mi
I 94 West
2.9 mi
I 190 East
3.2 mi
I 190 West
3.3 mi
I 294 North
3.3 mi
I 294 South
3.3 mi
Hwy 12
3.9 mi
Hwy 45
3.9 mi
Broker Reciprocity
Listing provided by Four Daughters Real Estate
All information provided is deemed reliable but is not guaranteed and should be independently verified.
The data relating to real estate for sale on this web site comes in part from the Broker Reciprocity Program
of the Midwest Real Estate Data LLC. Real estate listings held by brokerage firms other than Urban Real Estate are
marked with the Broker Reciprocity logo and detailed information about them includes the name of the listing brokers.
Some IDX listings have been excluded from this website.