Corcoran Urban Real Estate
$0 to $5,000,000
Any Beds
Any Baths
For Sale
15 Properties Within 0.5 miles of: 4848 W Eddy, Chicago

4848 W Eddy
Chicago, IL 60641

  • 5 Beds
  • 5 Baths
  • 3,554 Sq. Ft.
  • Built In 1916
Price

$995,000

Est Payment
$5,726 / month (details)  
Taxes
$8,022  
Beds
5  
Baths
5  
Rooms
10  
Type
Detached  
Sq. Ft.
3,554  
Lot Size
37.5 x 125  
Built
1916  
Neighborhood
Portage Park  
MLS
#12705130
Status
Active (7 days)

Property Description

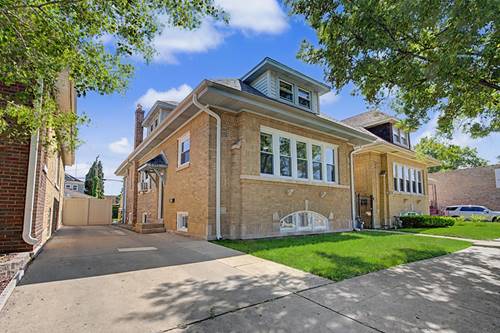
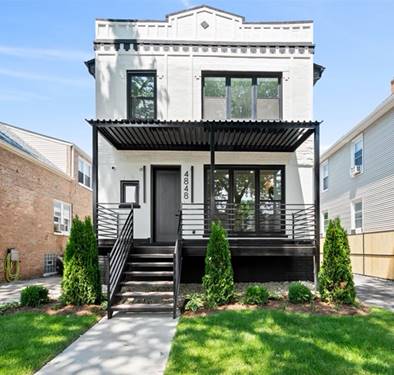
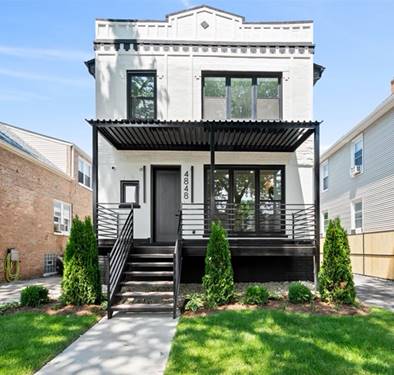
Welcome to 4848 W. Eddy Street, a beautifully rebuilt brick home situated on an oversized 37.5' x 125' lot in the heart of Portage Park. Completely reconstructed from the ground up, this 6-bedroom, 5-bathroom home offers the character of a classic Chicago exterior with the peace of mind of virtually brand-new construction. Nearly every major component has been replaced, including plumbing, electrical, HVAC systems, windows, landscaping, oversized two-car garage, and more. The open-concept main level features a designer kitchen with custom taupe cabinetry, an oak island and dry bar, premium KitchenAid appliances, and a spacious family room with a gas fireplace and custom built-ins. A main-floor bedroom overlooking the backyard offers the perfect space for a home office, guest room, or den. Upstairs are four spacious bedrooms and three full bathrooms, including a luxurious primary suite with a walk-in shower, soaking tub, double oak vanity with marble countertops, and a large walk-in closet. An additional bedroom features its own private en-suite bath. The finished lower level offers exceptional flexibility with a private in-law suite featuring its own entrance, separate HVAC system and water heater, kitchenette, family room, bedroom, full bath, and washer/dryer-ideal for extended family, guests, a live-in nanny, or potential rental income. Thoughtfully designed with high-end finishes, quality craftsmanship, and incredible versatility, 4848 W. Eddy is a turnkey opportunity.

Property Map

Property Details

Rooms

Room
Level
Flooring
Size
Living Room
Main
17X13
Dining Room
Main
14X7
Kitchen
Main
17X12
Family Room
Basement
23X17
Laundry
Second
5X3
Master Bedroom
Second
14X12
Bedroom 2
Main
9X11
Bedroom 3
Basement
12X11
Bedroom 4
Second
17X9
Bedroom 5
Second
9X11
Bedroom 6
Lower
11X13

Utilities

  • Heating Natural Gas
  • Cooling Central Air
  • Water Lake Michigan
  • Sewer Public Sewer

Additional Information

Parking
2 Garage Spaces, Yes, Garage Owned, Detached, Garage, Parking included in price
Schools
District 299

Payment Calculator

$
$
$
$
$
%
$
years
%
Principal & Interest
$0
Property Tax
$0
Assessments
$0
Home Insurance
$0
Mortgage Insurance
$0

Listing History

07-14-2026 Listed at $995,000
Last Modified 7/20/26 12:05 AM

Nearby Transportation

  • Bus 152 < 0.1 mi
  • Bus 54 0.1 mi
  • Bus 77 0.5 mi
  • Bus 56 0.5 mi
  • Bus 80 0.5 mi
  • Bus 54A 0.6 mi
  • Bus 85 0.9 mi
  • Bus 76 1.0 mi
  • Bus 78 1.0 mi
  • Bus 53 1.1 mi
  • Milwaukee North 0.5 mi
  • Union Pacific Northwest 1.1 mi
  • Blue Line 1.1 mi
  • I 90 East 1.1 mi
  • I 94 East 1.1 mi
  • I 94 West 1.1 mi
  • I 90 West 1.1 mi
grid
Register to see 1 more properties