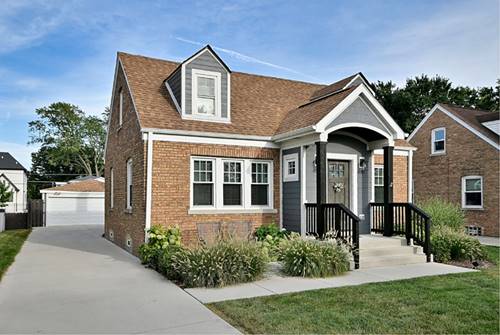
Long Time Owners Hate To Leave This Impeccably Maintained, Beautiful Brick Cape Cod With So Many Updates! New Covered Front Porch And Foyer With 2 Windows Brings In Tons Of Light & Added Great Curb Appeal. Pretty Living Room And Separate Dining Room With Hardwood Floors & Nice Window Treatments. First Floor Bedroom Used Now As An Office. (custom Made Double Desk Can Stay) New Cement Drive And Walk! Large, First Floor Family Room Off The Kitchen With Eating Area And Wall Of Custom Built-ins. Full Masonry Fireplace, Vaulted Ceiling And Opens To Beautiful Covered 2 Tiered, East Facing Deck With Covered Pergola With Custom Built Shades/Screens, Ceiling Fan, Bistro Lighting...all Perfect For 3 Seasons Of Outdoor Enjoyment! Lovely, Fenced Yard With Large, Cute Shed With Electric Running To It. 2 Car Garage With Window Boxes. There's Also A Great Fire Pit Area Towards Rear Of Yard. New Hardie Board Siding, Front Door, Porch, Most Of The Windows, Driveway, Walk, Lannon Stone Patio In Front, Central Air, Electrical Panel (200 Amp Service) And The Furnace Were All Done In August Of 2019. 2 Updated Baths, With 2nd Fl Bath Having A Steam Shower. Over 1700 Squre Feet Above Grade And An Additional 750 In Lower Level Waiting To Be Finished. New Washer In 20' And Dryer Less Than A Year Ago. All On An Oversized & Gorgeous 55 X 175 Lot With Field And Sandburg Schools!
Property Map
Please use the print button to include maps when printing.
For more information about 485 N Howard, Elmhurst, IL 60126 contact Corcoran Urban Real Estate.
Broker Reciprocity
Listing provided by L.W. Reedy Real Estate
All information provided is deemed reliable but is not guaranteed and should be independently verified.
The data relating to real estate for sale on this web site comes in part from the Broker Reciprocity Program
of the Midwest Real Estate Data LLC. Real estate listings held by brokerage firms other than Urban Real Estate are
marked with the Broker Reciprocity logo and detailed information about them includes the name of the listing brokers.
Some IDX listings have been excluded from this website.