Corcoran Urban Real Estate
$0 to $5,000,000
Any Beds
Any Baths
For Sale
7 Properties Within 0.5 miles of: 485 Spring Ridge, Crystal Lake

485 Spring Ridge
Crystal Lake, IL 60012

  • 4 Beds
  • 2 / 1 Baths
  • 2,278 Sq. Ft.
  • Built In 2001
Price

$499,999

Est Payment
$3,406 / month (details)  
Taxes
$9,478  
Assessments
$32  
Beds
4  
Baths
2 / 1  
Rooms
12  
Type
Detached  
Sq. Ft.
2,278  
Lot Size
12632  
Built
2001  
Neighborhood
Crystal Lake / Lakewood / Prairie Grove  
MLS
#12732478
Status
Active

Property Description

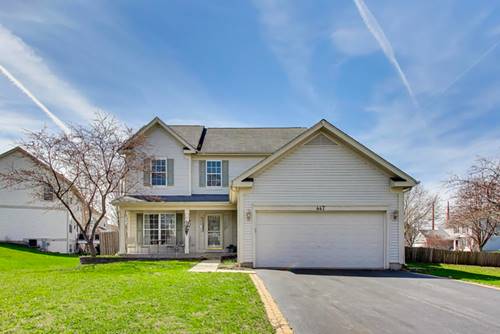
| SPACE TO LIVE. SPACE TO WORK. SPACE TO GROW. | Just minutes from downtown Crystal Lake, this 4-bed/2.5-bath corner-lot home offers over 2,200sqft above grade plus a fully finished basement, giving you plenty of options for how to use the space. The main level is designed around the way people actually live, with durable hardwood floors throughout the foyer, dining room, kitchen, & breakfast nook. Separate living & family rooms provide flexibility for everyday use, while the family room's gas fireplace creates a natural spot to gather. First-floor laundry adds everyday convenience. Upstairs, the primary suite delivers the features that matter: a tray ceiling, plantation shutters, natural light, private full bath, & large walk-in closet. The finished basement gives you room to create a home office, recreation area, workout space, or something entirely your own. Outside, the fully fenced backyard is already set up to be enjoyed, with established gardens including space for vegetables, plus a patio for relaxing or gathering. Recent improvements include carpet cleaning in 2026, Stove, Dishwasher, Humidifier in 2024, Air Conditioner & Water Heater in 2024, & Paid-Off Solar Panels installed in 2023. Additional highlights include: Roof, Garage Door & Opener (2022); Washer/Dryer, Sump Pump (2021); Patio Door (2019); & Fence (2018).

Property Map

Property Details

Rooms

Room
Level
Flooring
Size
Living Room
Main
Carpet
15X12
Dining Room
Main
Hardwood
11X10
Kitchen
Main
Hardwood
11X12
Family Room
Main
Carpet
18X15
Laundry
Main
Ceramic Tile
7X6
Master Bedroom
Second
Carpet
17X15
Bedroom 2
Second
Wood Laminate
12X12
Bedroom 3
Second
Wood Laminate
12X12
Bedroom 4
Second
Wood Laminate
12X11
Breakfast Room
Main
Hardwood
13X10
Den
Basement
Wood Laminate
14X7
Recreation Room
Basement
Wood Laminate
14X11
Family Room - Down
Basement
Wood Laminate
11X41
Foyer
Main
Hardwood
10X8
Walk In Closet
Second
Wood Laminate
11X7

Utilities

  • Heating Natural Gas, Forced Air
  • Cooling Central Air
  • Water Public
  • Sewer Public Sewer

Additional Information

Interior Features
Vaulted Ceiling(s), Built-in Features, Walk-In Closet(s), Bookcases, Separate Dining Room
Appliances
Range, Microwave, Dishwasher, Refrigerator, Washer, Dryer, Disposal, Stainless Steel Appliance(s), Water Purifier
Sub/Complex
Spring Ridge Valley
Parking
2 Garage Spaces, Asphalt, Garage Door Opener, Yes, Garage Owned, Attached, Garage, Parking included in price
Schools
Prairie Ridge High School (155), Hannah Beardsley Middle School (47), Husmann Elementary School (47)

Payment Calculator

$
$
$
$
$
%
$
years
%
Principal & Interest
$0
Property Tax
$0
Assessments
$0
Home Insurance
$0
Mortgage Insurance
$0

Nearby Transportation

  • Union Pacific Northwest 1.1 mi
grid
Register to see 0 more properties