Corcoran Urban Real Estate
$0 to $5,000,000
Any Beds
Any Baths
For Sale
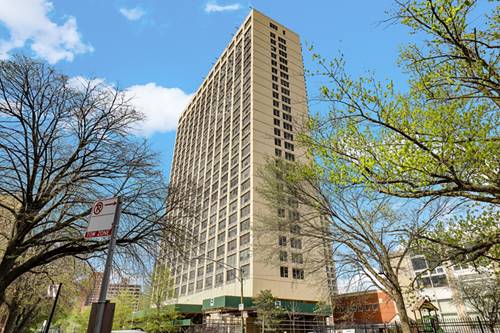
35 Properties Within 0.5 miles of: 4850 S Lake Park, Chicago

4850 S Lake Park Unit 1201
Chicago, IL 60615

  • 3 Beds
  • 1 / 1 Baths
  • 1,500 Sq. Ft.
  • Built In 1960
Price

$75,000

Est Payment
$1,892 / month (details)  
Assessments
$1,506  
Beds
3  
Baths
1 / 1  
Rooms
6  
Type
Attached (Co-op)  
Sq. Ft.
1,500  
Built
1960  
Neighborhood
Kenwood  
MLS
#12705188
Status
Active (48 days)

Property Description

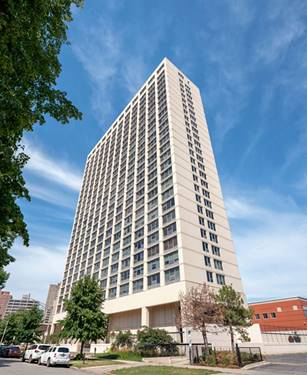
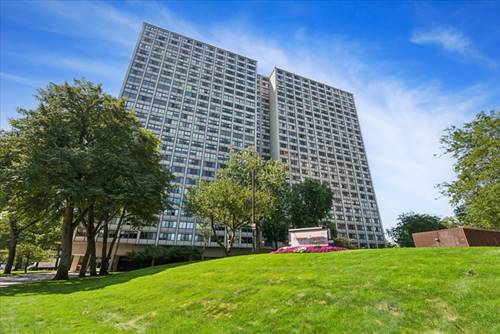
Beautifully maintained and thoughtfully designed, this spacious three-bedroom residence offers an ideal blend of comfort, style, and functionality. Expansive wall-to-wall windows flood the home with natural light while showcasing stunning city and treetop views. The open floor plan is anchored by a contemporary fireplace with custom built-in shelving, while a separate dining area provides the perfect setting for everyday living and entertaining. The kitchen features stainless steel appliances, marble countertops with beveled edges, abundant cabinetry, a large island, and generous storage space. Rigid-core flooring extends throughout the home, creating a seamless and sophisticated aesthetic. The spacious bedrooms offer exceptional closet space, beautiful views, and the flexibility to accommodate a dedicated home office, guest room, or creative workspace, including thoughtfully designed built-in organization with storage for more than 80 pairs of shoes. Harper Square amenities include door staff, on-site management, a hospitality room, fitness center, laundry facilities, commissary services, and available garage parking for a nominal monthly fee. Ideally situated in the heart of Hyde Park and Kenwood, this exceptional location offers convenient access to the lakefront, shopping, dining, museums, public transportation, and major expressways. Cash purchase only. Board approval required. Proof of funds required before showings.

Property Map

Property Details

Rooms

Room
Level
Flooring
Size
Living Room
Main
Other
21X12
Dining Room
Main
Other
12X11
Kitchen
Main
Ceramic Tile
12X13
Family Room
N/A
Laundry
N/A
Master Bedroom
Main
Other
18X12
Bedroom 2
Main
Other
18X10
Bedroom 3
Main
Other
12X11
Bedroom 4
N/A

Utilities

  • Heating Natural Gas
  • Cooling Wall Unit(s)
  • Water Public
  • Sewer Public Sewer

Additional Information

Assessment Includes
Heat, Air Conditioning, Water, Gas, Taxes, Insurance, Security, Doorman, TV/Cable, Exterior Maintenance, Lawn Care, Scavenger, Snow Removal
Common Amenities
Bike Room/Bike Trails, Door Person, Coin Laundry, Elevator in Residence, Exercise Room, On Site Manager/Engineer, Party Room, Receiving Room, Security Door Lock(s), Valet/Cleaner
Interior Features
Elevator, 1st Floor Full Bath
Appliances
Range, Microwave, Dishwasher, Refrigerator, Stainless Steel Appliance(s)
Pets Allowed
Cats OK, Dogs OK, Size Limit
Parking
1 Garage Spaces, Garage Door Opener, Yes, Leased, Detached, Garage, Parking not included in price
Schools
District 299

Payment Calculator

$
$
$
$
$
%
$
years
%
Principal & Interest
$0
Property Tax
$0
Assessments
$0
Home Insurance
$0
Mortgage Insurance
$0

Listing History

07-15-2026 Listed at $83,500
08-25-2026 Price decreased by $8,500 to $75,000
Last Modified 8/31/26 12:05 AM

Nearby Transportation

  • Bus 28 0.1 mi
  • Bus 6 0.1 mi
  • Bus 2 0.1 mi
  • Bus 47 0.2 mi
  • Bus 15 0.3 mi
  • Bus 172 0.3 mi
  • Bus 192 0.5 mi
  • Bus 171 0.6 mi
  • Bus 55 0.8 mi
  • Bus 43 0.8 mi
  • Bus 4 0.8 mi
  • Bus 10 1.1 mi
  • Bus 39 1.2 mi
  • Metra Electric 0.2 mi
  • ZipCar 0.3 mi
  • I 90 West 2.1 mi
  • I 94 West 2.1 mi
  • I 90 East 2.2 mi
  • I 94 East 2.2 mi
  • I 55 North 2.7 mi
  • I 55 South 2.7 mi
grid
Register to see 1 more properties