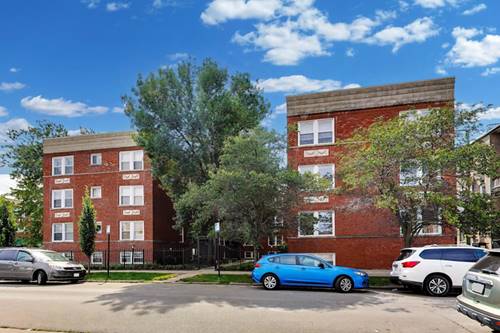
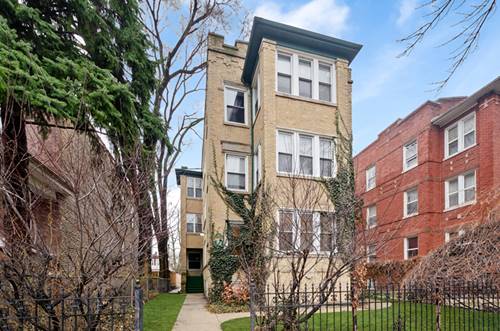
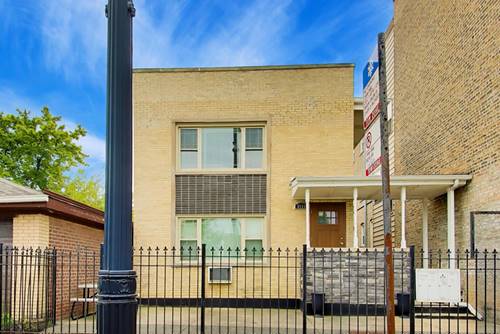
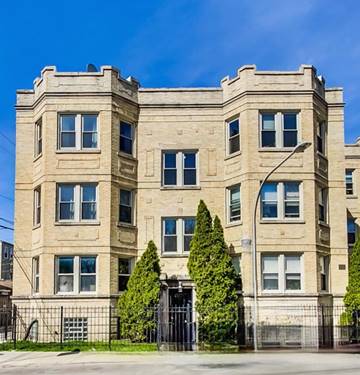
Would you like to live in a quiet urban setting along the North Branch of the Chicago River? Ronan Park and its vibrant community garden sit just outside your door, while one-way streets limit through traffic and create a remarkably quiet pocket of Albany Park. The Brown Line is just two blocks away. Natural light fills the living room and sets a warm, welcoming tone. Hardwood floors with elegant inlay details add timeless vintage character, while the natural stone bath brings sophistication at an entry-level price. The spacious primary bedroom easily accommodates a king-size bed, additional furniture, or a cozy reading nook. A sizable second bedroom offers flexibility for hobbies, a home office, or visiting guests. Modern lighting, practical amenities, a comfortably sized kitchen, in-unit laundry, private outdoor deck, and additional storage round out this home. Abundant diagonal parking across the street. Walking distance to nearly 30 acres of Park District land at River Park. Balancing recreation, education, and nature, sports facilities share the landscape with riverfront trails and six acres of restored native prairie, savanna, and riverside habitat; complemented by organized community activities and after-school programs. RiverLab provides hands-on river learning, water-quality testing, and other environmental education. Lincoln Square shopping and dining, or Ravenswood Arts are a quick drive or bus ride away. Make your appointment today and discover peaceful bliss in the urban whirlwind we call Chicago!
Property Map
Please use the print button to include maps when printing.
For more information about 4852 N Sacramento Unit 2N, Chicago, IL 60625 contact Corcoran Urban Real Estate.
Broker Reciprocity
Listing provided by Berkshire Hathaway HomeServices Chicago
All information provided is deemed reliable but is not guaranteed and should be independently verified.
The data relating to real estate for sale on this web site comes in part from the Broker Reciprocity Program
of the Midwest Real Estate Data LLC. Real estate listings held by brokerage firms other than Urban Real Estate are
marked with the Broker Reciprocity logo and detailed information about them includes the name of the listing brokers.
Some IDX listings have been excluded from this website.