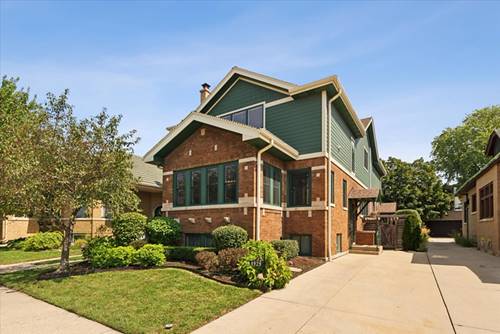
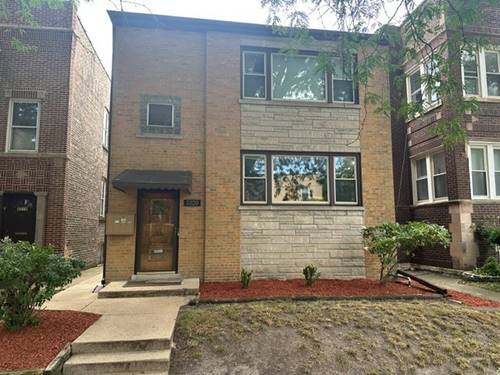
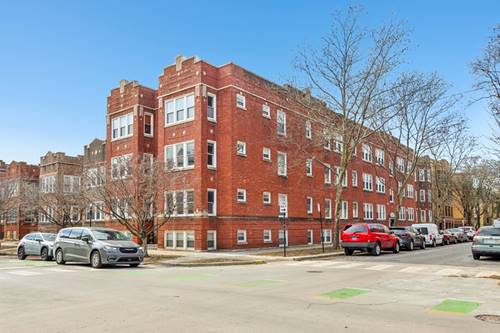
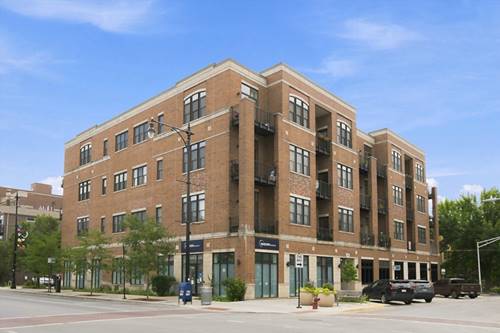
Turning onto this single block of North Fairfield, you immediately sense a visual change and a hush. Capped at both ends, this street feels like a hidden architectural enclave, a perfectly preserved stretch of classic Chicago jumbo bungalows sitting on rare, wide, deep lots. At 4929 North Fairfield, that sense of sanctuary carries right inside. Much of the original vintage character remains on the main level, where classic architectural details set a warm, welcoming tone. Upstairs, the roof was raised to create a full, sunlit second floor that expands the footprint while filling the home with natural light. Downstairs, an excavated basement creates true living spaces below, ideal for extended recreation or additional entertaining options. Combining grand modern square footage with a massive private yard, this property offers a rare combination of space, character, and room to write your own chapter. A detailed list of improvements and construction will be provided to interested parties.
Property Map
Please use the print button to include maps when printing.
For more information about 4929 N Fairfield, Chicago, IL 60625 contact Corcoran Urban Real Estate.
Broker Reciprocity
Listing provided by Engel & Voelkers Chicago
All information provided is deemed reliable but is not guaranteed and should be independently verified.
The data relating to real estate for sale on this web site comes in part from the Broker Reciprocity Program
of the Midwest Real Estate Data LLC. Real estate listings held by brokerage firms other than Urban Real Estate are
marked with the Broker Reciprocity logo and detailed information about them includes the name of the listing brokers.
Some IDX listings have been excluded from this website.