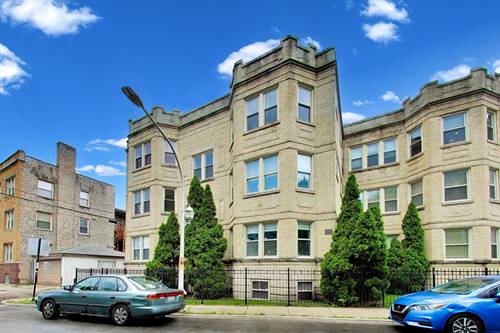
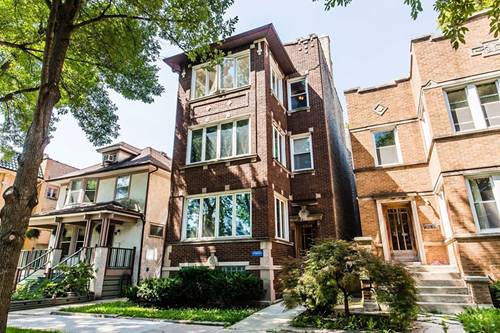
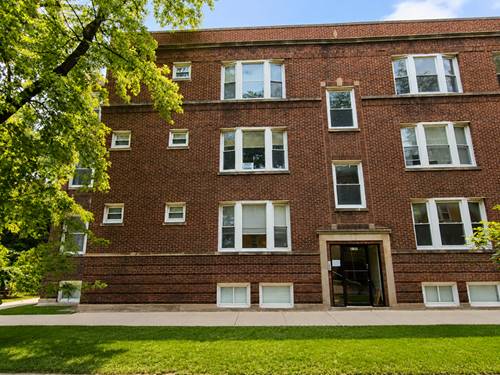
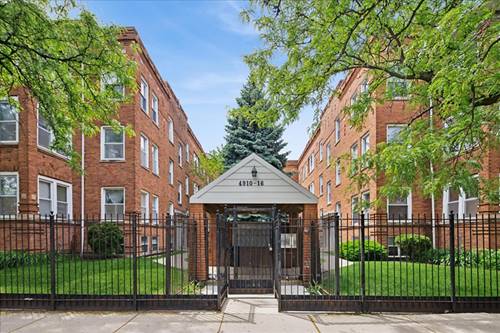
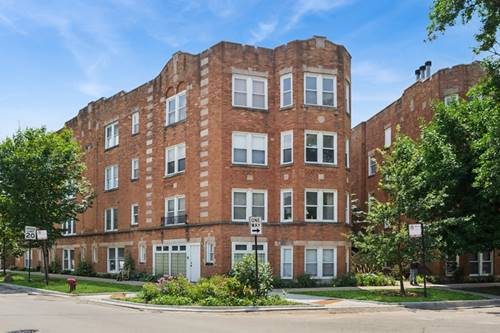
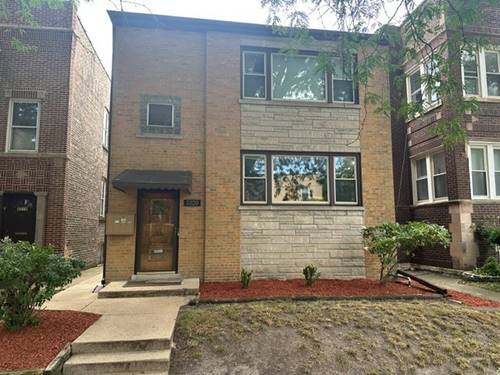
Rarely does a model-quality English garden condo like this become available! Offering approximately 1,000 square feet of beautifully finished living space, this oversized 2-bedroom, 1-bath home combines style, space and an exceptional Albany Park location. Thoughtfully designed and filled with natural light, the home features wide-plank wood-look porcelain tile, exposed brick and distinctive architectural details that create a warm, loft-like feel. The spacious living and dining area is perfect for everyday living and entertaining, highlighted by an inviting electric fireplace and large windows. The kitchen features granite countertops, stainless steel appliances and a custom millwork accent wall that adds character and visual interest. Both generously sized bedrooms are tucked toward the rear of the home, creating peaceful and private retreats. The renovated bath features a tub, updated vanity, custom tilework and recessed wall niches. Additional amenities include in-unit laundry, central heat and air, additional storage, separate bike storage and a covered rear porch. The location is equally impressive-just steps from Ronan Park and the North Branch Riverwalk and bike trails, with Ravenswood Manor Park nearby. Commuters will appreciate convenient access to the Brown Line and Lawrence Avenue bus, while the restaurants, shopping, grocery options and entertainment of Lincoln Square are just minutes away. Albany Park offers a vibrant neighborhood atmosphere with exceptional access to everything the city has to offer. Investor-friendly and truly move-in ready!
Property Tour
Property Map
Please use the print button to include maps when printing.
For more information about 4852 N Sacramento Unit G, Chicago, IL 60625 contact Corcoran Urban Real Estate.
Broker Reciprocity
Listing provided by @properties Christie's International Real Estate
All information provided is deemed reliable but is not guaranteed and should be independently verified.
The data relating to real estate for sale on this web site comes in part from the Broker Reciprocity Program
of the Midwest Real Estate Data LLC. Real estate listings held by brokerage firms other than Urban Real Estate are
marked with the Broker Reciprocity logo and detailed information about them includes the name of the listing brokers.
Some IDX listings have been excluded from this website.