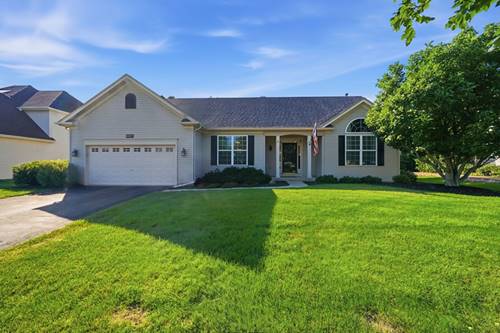
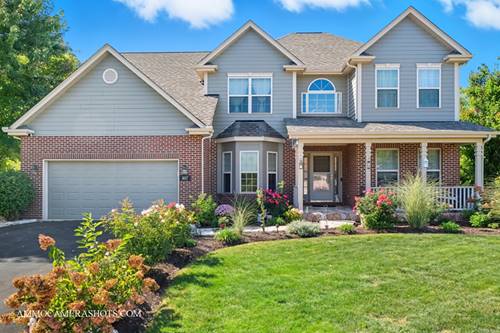
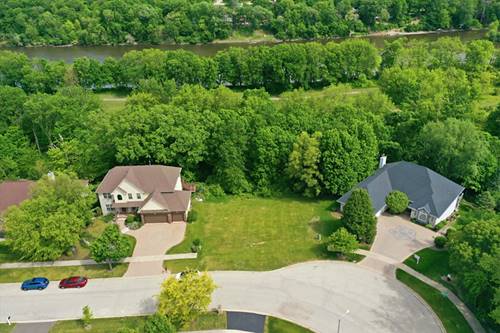
Welcome to your new home! This sprawling ranch offers 3 bedrooms and 2 bathrooms, featuring vaulted ceilings, new flooring, and an abundance of windows that fill the home with natural light. You have a large eat in kitchen and separate dining room. Enjoy beautiful views of the large fenced backyard, complete with a stamped-concrete patio, screened gazebo, and peaceful pond views. The pond is stocked with blue gill and small mouth bass to name a few. Downstairs, you'll find a full DEEP POUR finished basement, that has roughed in plumbing for a 3rd full bathroom AS WELL AS 9 FOOT CEILINGS, offering additional living space and endless possibilities for a family room, home office, recreation area, or guest space. Move-in ready and waiting for you to make it home! Your home has has lots of new items here HWH2016, HEAT 2021, THE ROOF 2024 AC WAS REFURBISHED 2026,WASHER/DRYER 2026, NEW QUARTZ COUNTER TOPS 2025, CARPET 2026, VINYL WOOD FLOORING 2020.
Property Map
Please use the print button to include maps when printing.
For more information about 487 Kelly, Yorkville, IL 60560 contact Corcoran Urban Real Estate.
Broker Reciprocity
Listing provided by Realtopia Real Estate Inc
All information provided is deemed reliable but is not guaranteed and should be independently verified.
The data relating to real estate for sale on this web site comes in part from the Broker Reciprocity Program
of the Midwest Real Estate Data LLC. Real estate listings held by brokerage firms other than Urban Real Estate are
marked with the Broker Reciprocity logo and detailed information about them includes the name of the listing brokers.
Some IDX listings have been excluded from this website.