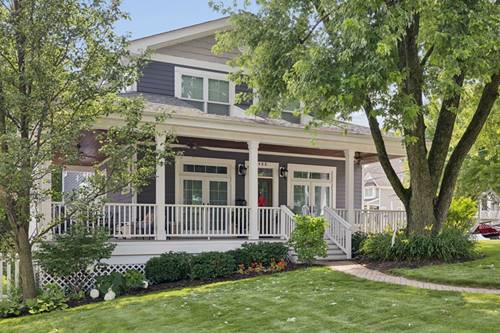
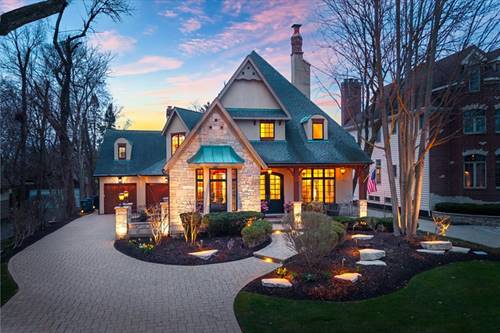
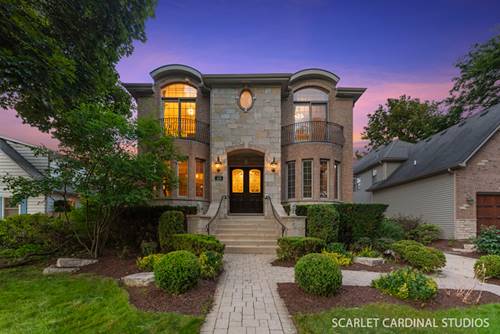
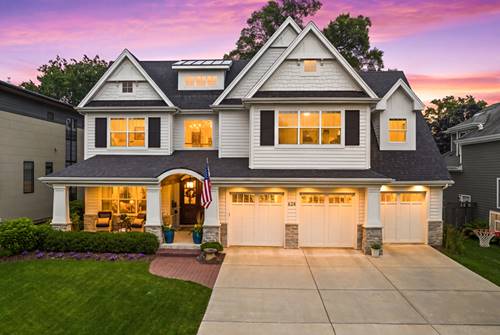
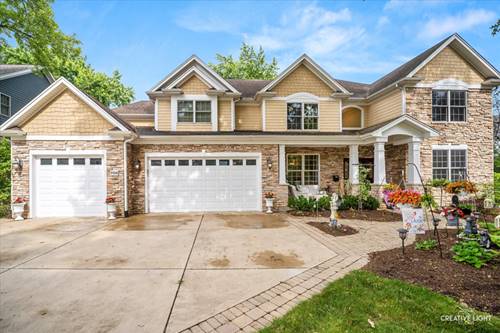
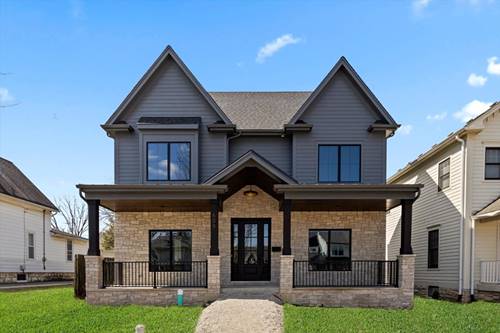
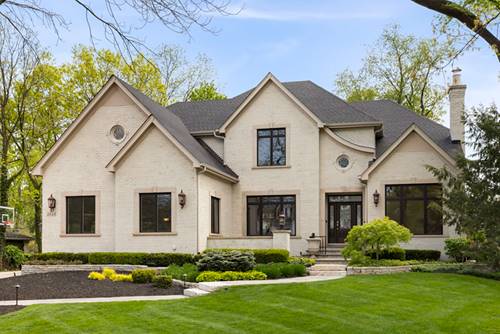
Rebuilt in 2012 and available for the first time...this exceptional East Highlands residence has nearly 4,000 total square feet! Situated on a desirable corner lot, just east of downtown Naperville, this custom built home combines the character of an established neighborhood with the comfort and quality of newer construction. A welcoming wraparound porch creates the perfect setting for relaxing or entertaining. Inside, wide plank hickory flooring, soaring ceilings, custom millwork and crown molding create a warm yet sophisticated atmosphere on the main and upper levels. Designed with both everyday living and entertaining in mind, the expansive kitchen is a true centerpiece of the home. Restaurant-grade appliances, abundant custom cabinetry, dual walk-in pantries, under cabinet lighting and an oversized granite island provide exceptional functionality when preparing meals for large groups. The adjacent dining room easily accommodates larger celebrations and holiday gatherings. The bedrooms in this home provide the best features available in new construction: volume ceilings, crown molding and spacious closets. A pedestal soaker tub and separate oversized shower enhance the ensuite bath experience in the primary bedroom. All closets include custom organizers, crafted of real wood for long lasting durability. The backyard is fully fenced and features mature trees with plenty of space to enjoy outdoor living on the deep, 55' x 158' lot. The side load garage features additional storage, modern designed doors affording plenty of natural light, and a low maintenance concrete driveway providing two extra parking spaces. Located beneath canopies of mature oaks and maples, in one of Naperville's most desirable neighborhoods, this home is just moments away from the vibrant, downtown Naperville. Enjoy abundant dining, shopping and seasonal outdoor events in town with easy access to multiple highways.
Property Map
Please use the print button to include maps when printing.
Vaulted Ceiling(s), Cathedral Ceiling(s), Built-in Features, Walk-In Closet(s), High Ceilings, Coffered Ceiling(s), Open Floorplan, Granite Counters, Separate Dining Room, Pantry
Exterior Features
Lighting
Appliances
Dishwasher, Refrigerator, Freezer, Washer, Dryer, Disposal, Stainless Steel Appliance(s), ENERGY STAR Qualified Appliances, Gas Cooktop, Gas Oven, Range Hood
Parking
2 Garage Spaces, Concrete, Garage Door Opener, Yes, Garage Owned, Attached, Garage, Parking included in price
Schools
Naperville Central High School (203), Kennedy Junior High School (203), Highlands Elementary School (203)
Payment Calculator
Listing History
07-09-2026
Listed at $1,279,000
07-09-2026
Price increased by $1,279,000 to $1,279,000
For more information about 488 S Columbia, Naperville, IL 60540 contact Corcoran Urban Real Estate.
Broker Reciprocity
Listing provided by Coldwell Banker Realty
All information provided is deemed reliable but is not guaranteed and should be independently verified.
The data relating to real estate for sale on this web site comes in part from the Broker Reciprocity Program
of the Midwest Real Estate Data LLC. Real estate listings held by brokerage firms other than Urban Real Estate are
marked with the Broker Reciprocity logo and detailed information about them includes the name of the listing brokers.
Some IDX listings have been excluded from this website.