Corcoran Urban Real Estate
$0 to $5,000,000
Any Beds
Any Baths
For Sale
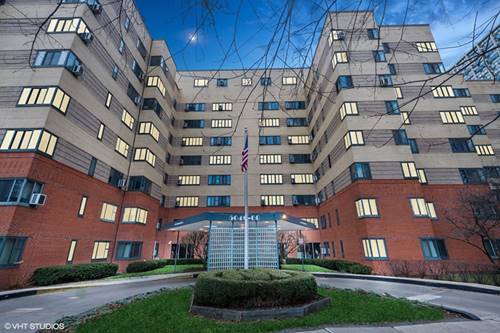
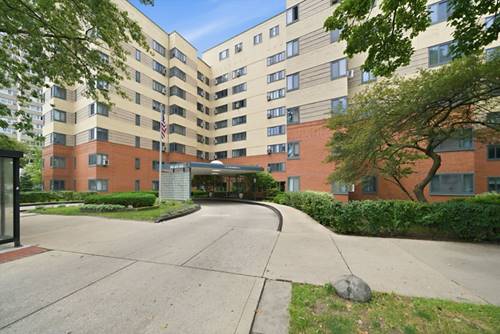
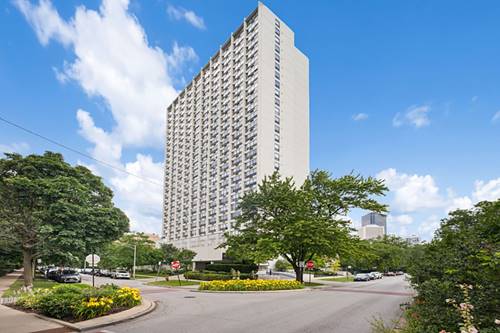
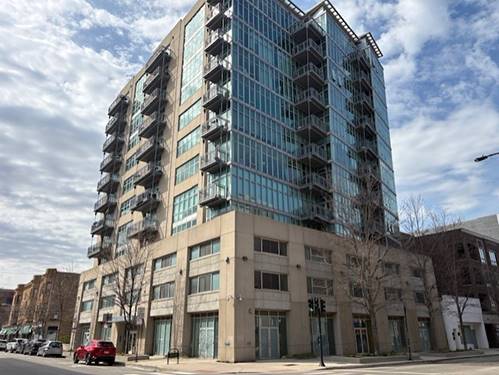
14 Properties Within 0.5 miles of: 4880 N Marine, Chicago
  • Pages:
  • 1
  • 2

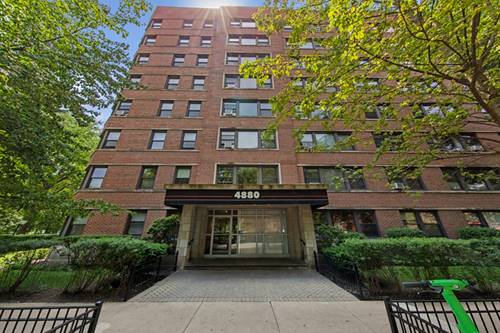
4880 N Marine Unit 105
Chicago, IL 60640

  • 1 Beds
  • 1 Baths
  • Built In 1950
Price

$152,000

Est Payment
$1,537 / month (details)  
Taxes
$1,599  
Assessments
$629  
Beds
1  
Baths
1  
Rooms
4  
Type
Attached  
Sq. Ft.
n/a  
Built
1950  
Neighborhoods
Uptown, Margate Park  
Building
4880 N Marine  
MLS
#12702763
Status
Contingent

Property Description

Welcome home to this spacious 1-bedroom retreat on charming, tree-lined Ainslie Street, directly across from a beautiful neighborhood park. The thoughtfully designed, spacious floor plan offers generous living space and the flexibility to create a dedicated work-from-home space. Enjoy the ease of main-floor living, with no elevator needed for groceries, shared laundry, welcoming guests, or moving day. Step outside to the lakefront trail, beaches, neighborhood cafes, and the everyday conveniences that make this lakeside community such a special place to call home. Beautiful updates include refreshed cabinetry, sleek quartz countertops, and rich new hardwood flooring, creating a fresh, modern feel that's ready to enjoy. Enjoy peaceful, park-side surroundings without giving up the convenience of an exceptionally walkable neighborhood. Just across the street, the Field House offers a gymnasium, fitness center, kitchen, and clubrooms available for community gatherings and private events. Outdoors, enjoy a dog-friendly area, community garden, and a playground with colorful mosaics that add to the park's welcoming character. A 10-minute walk to the Argyle Red Line station and CTA bus routes 136, 146, 147, and 148 just steps from your door make commuting throughout the city effortless, with convenient access to Michigan Avenue's world-class shopping and dining, the Art Institute, the Loop, and beyond.

Property Map

Property Details

Rooms

Room
Level
Flooring
Size
Living Room
Main
Sustainable
17X16
Dining Room
Main
Engineered Hardwood
COMBO
Kitchen
Main
Ceramic Tile
9X9
Family Room
N/A
Laundry
N/A
Master Bedroom
Main
Sustainable
13X11
Bedroom 2
N/A
Bedroom 3
N/A
Bedroom 4
N/A
Foyer
Main
Ceramic Tile
5X4

Utilities

  • Heating Baseboard
  • Cooling Window Unit(s)
  • Water Lake Michigan
  • Sewer Public Sewer

Additional Information

Assessment Includes
Heat, Water, Electricity, Gas, Insurance, TV/Cable, Exterior Maintenance, Lawn Care, Scavenger, Snow Removal, Internet
Common Amenities
Bike Room/Bike Trails, Coin Laundry, Elevator in Residence, Storage, On Site Manager/Engineer, Park, Sundeck, Security Door Lock(s), Laundry, Elevator(s), High Speed Conn., Public Bus, Picnic Area
Appliances
Range, Dishwasher, Refrigerator
Pets Allowed
Additional Pet Rent, Cats OK, Dogs OK
Parking
1 Garage Spaces, Yes, Leased, Attached, Garage, Parking not included in price
Schools
Senn High School (299), Mccutcheon Elementary School (299)

Payment Calculator

$
$
$
$
$
%
$
years
%
Principal & Interest
$0
Property Tax
$0
Assessments
$0
Home Insurance
$0
Mortgage Insurance
$0

Nearby Transportation

  • Bus 146 < 0.1 mi
  • Bus 136 < 0.1 mi
  • Bus 148 < 0.1 mi
  • Bus 81 0.1 mi
  • Bus 151 0.2 mi
  • Bus 147 0.4 mi
  • Bus 78 0.4 mi
  • Bus 92 0.4 mi
  • Bus 36 0.4 mi
  • Bus 0.5 mi
  • Bus 135 0.5 mi
  • Bus 22 0.9 mi
  • Bus 84 0.9 mi
  • Bus 50 1.0 mi
  • Bus X9 1.2 mi
  • Union Pacific North 1.2 mi
  • Red Line 0.4 mi
  • Purple Line 0.6 mi
  • ZipCar 0.2 mi
  • I 90 West 3.5 mi
  • I 94 West 3.5 mi
  • I 90 East 3.6 mi
  • I 94 East 3.6 mi
grid
Register to see 0 more properties