Corcoran Urban Real Estate
$0 to $5,000,000
Any Beds
Any Baths
For Sale
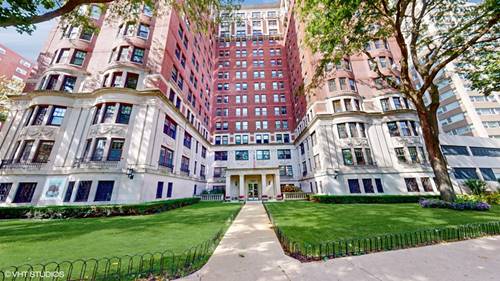
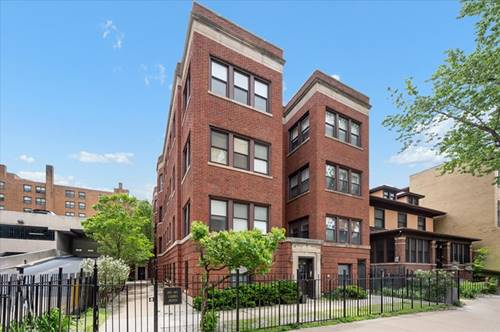
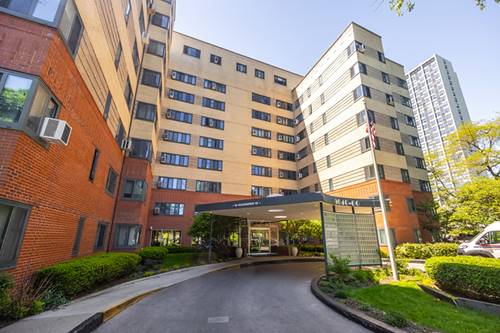
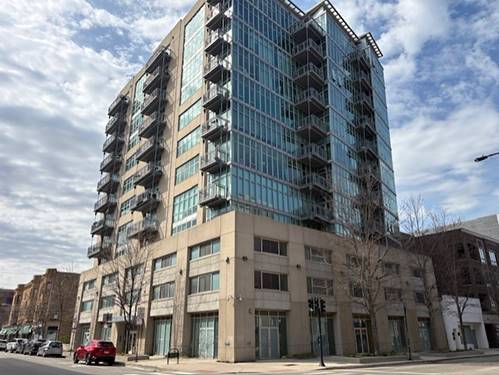
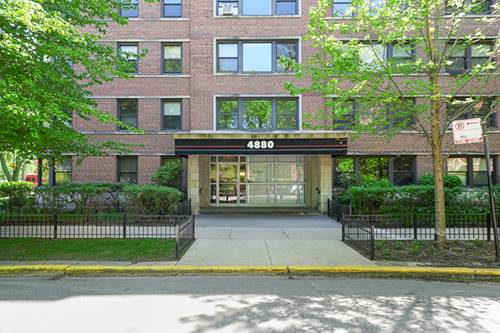
6 Properties Within 0.5 miles of: 4880 N Marine, Chicago

4880 N Marine Unit 715
Chicago, IL 60640

  • 1 Beds
  • 1 Baths
  • 714 Sq. Ft.
  • Built In 1950
Price

$189,995

Est Payment
$1,855 / month (details)  
Taxes
$2,557  
Assessments
$678  
Beds
1  
Baths
1  
Rooms
4  
Type
Attached  
Sq. Ft.
714  
Built
1950  
Neighborhoods
Uptown, Margate Park  
Building
4880 N Marine  
MLS
#12659974
Status
Active (0 days)

Property Description

Welcome to this beautifully renovated 1-bedroom, 1-bath condo in the heart of Chicago's vibrant Uptown neighborhood. Updated in 2023, this move-in-ready home features modern laminate flooring throughout, a stylish kitchen with stainless steel appliances, quartz counters, and white shaker cabinets, and a cozy electric fireplace that creates the perfect focal point in the living room. Enjoy abundant natural light and incredible exposure with north and west-facing views, offering sunshine throughout the day and stunning city and lakefront ambiance. Located just steps from the lakefront, bike paths, beaches (Foster & Montrose beach), parks, public transportation (CTA red line nearby as well as express buses 136, 146, and 148), restaurants, and shopping, enjoy all that Uptown has to offer. A perfect blend of modern updates, functionality, and prime location - this is city living at its best. Monthly assessments include heat, gas, cable, internet, common insurance, exterior maintenance, snow removal, and lawn care. One pet allowed. Additional amenities include a rooftop deck that's currently undergoing renovations. The unit can be rented after 2 years. No rental cap!

Property Map

Property Details

Rooms

Room
Level
Flooring
Size
Living Room
Main
Laminate
21X12
Dining Room
Main
Laminate
COMBO
Kitchen
Main
Laminate
11X7
Family Room
N/A
Laundry
N/A
Master Bedroom
Main
Laminate
13X11
Bedroom 2
N/A
Bedroom 3
N/A
Bedroom 4
N/A

Utilities

  • Heating Baseboard, Radiator(s)
  • Cooling None
  • Water Lake Michigan, Public
  • Sewer Public Sewer

Additional Information

Assessment Includes
Heat, Water, Gas, Insurance, TV/Cable, Exterior Maintenance, Lawn Care, Scavenger, Snow Removal, Internet
Common Amenities
Bike Room/Bike Trails, Coin Laundry, Elevator in Residence, Storage, On Site Manager/Engineer, Sundeck, Security Door Lock(s), Service Elevator(s)
Exterior Features
Roof Deck
Appliances
Range, Microwave, Refrigerator, Stainless Steel Appliance(s)
Pets Allowed
Additional Pet Rent, Cats OK, Dogs OK, Number Limit, Size Limit
Parking
Heated Garage, Yes, Other, Attached, Garage, Parking not included in price
Schools
Senn High School (299), Mccutcheon Elementary School (299)

Payment Calculator

$
$
$
$
$
%
$
years
%
Principal & Interest
$0
Property Tax
$0
Assessments
$0
Home Insurance
$0
Mortgage Insurance
$0

Listing History

05-29-2026 Listed at $189,995
Last Modified 5/29/26 8:50 AM

Nearby Transportation

  • Bus 146 < 0.1 mi
  • Bus 136 < 0.1 mi
  • Bus 148 < 0.1 mi
  • Bus 81 0.1 mi
  • Bus 151 0.2 mi
  • Bus 147 0.4 mi
  • Bus 78 0.4 mi
  • Bus 92 0.4 mi
  • Bus 36 0.4 mi
  • Bus 0.5 mi
  • Bus 135 0.5 mi
  • Bus 22 0.9 mi
  • Bus 84 0.9 mi
  • Bus 50 1.0 mi
  • Bus X9 1.2 mi
  • Union Pacific North 1.2 mi
  • Red Line 0.4 mi
  • Purple Line 0.6 mi
  • ZipCar 0.2 mi
  • I 90 West 3.5 mi
  • I 94 West 3.5 mi
  • I 90 East 3.6 mi
  • I 94 East 3.6 mi
grid
Register to see 0 more properties