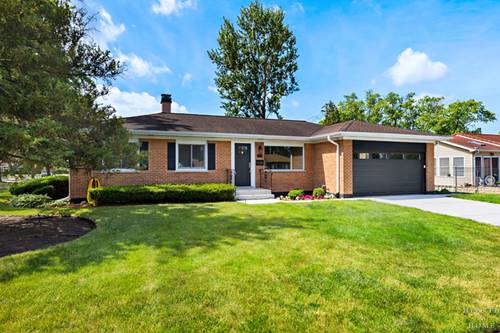
INSPIRED AND HIGH QUALITY REHAB transformed this classic brick ranch located along the western edge of Des Plaines. BRAND NEW CONCRETE DRIVE and front walk maxed out the curb appeal with BLACK OVERHEAD DOOR complete with decorative glass and new front entry door completing the picture! INTERIOR STYLISHLY REINVIGORATED to exceed expectations for today's buyer. OPEN FLOOR PLAN invites flow from the MASTERFULLY DESIGNED AND APPOINTED KITCHEN featuring slim shaker cabinets with gold hardware, creamy stone countertops, and pretty pendant lighting to the GENEROUS SIZED LIVING SPACE adjacent. NEW FLOORING, LIGHTING, TRIM AND PLUMBING THROUGHOUT! THREE AMPLE-SIZED BEDROOMS including primary bedroom with a brand new full en-suite. Below grade ADDS MORE SPACE WITH a large recreation room, dedicated laundry, and utility space - finished and functional. LOCALE CHECKS THE BOXES: SUPER CONVENIENT WAYCINDEN PARK LOCATION with easy access to I-90 and featuring District 59 and 214 schools. Broker owned.
Property Map
Please use the print button to include maps when printing.
For more information about 49 King, Des Plaines, IL 60016 contact Corcoran Urban Real Estate.
Broker Reciprocity
Listing provided by Keller Williams Success Realty
All information provided is deemed reliable but is not guaranteed and should be independently verified.
The data relating to real estate for sale on this web site comes in part from the Broker Reciprocity Program
of the Midwest Real Estate Data LLC. Real estate listings held by brokerage firms other than Urban Real Estate are
marked with the Broker Reciprocity logo and detailed information about them includes the name of the listing brokers.
Some IDX listings have been excluded from this website.