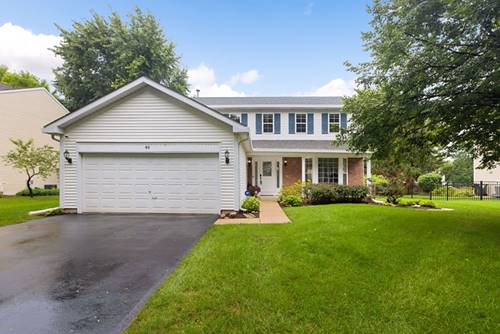
A Greenfields superstar! Impeccable from top to bottom and inside out, this meticulously maintained Cary home shines with abundant natural light, hardwood floors on both levels, fresh paint throughout and stylish updates. The inviting white kitchen was refreshed in 2023 with Shaker cabinetry, custom hardware, stone counters, subway tile backsplash, pantry, gooseneck faucet, 5-burner gas range and stainless appliances-including a high-end refrigerator less than a year old. New drum-style lighting adds a fresh designer touch. The sunny eating area opens through glass doors to a huge refinished deck with sail cover, overlooking the beautifully fenced yard. The spacious living room features a charming bay window-an ideal showcase for a baby grand piano-while the generous dining room is dressed up with a modern rectangular chandelier accented by crystal drops. The family room offers plenty of space to relax and unwind, with two windows overlooking the expansive grounds. A polished powder room completes the main level. Upstairs, a wide hallway leads to four generous bedrooms. The primary suite features a customized walk-in closet and barn door opening to a beautifully updated ensuite. Enjoy a separate soaking tub beneath a semicircle window, glass-enclosed shower with new base, and double vanity with white Shaker cabinetry, framed mirror and new lighting. Bedrooms 2, 3 and 4 offer generous closets and wonderful natural light. The hall bath features dual sinks, kneehole vanity space, white tub/shower and brushed nickel fixtures. The unfinished basement is a blank canvas with excellent potential, plus a bright laundry center and abundant storage. Outside, the grounds have been thoughtfully refreshed and maintained over the past five years. Hardwood floors, fresh paint, updated baths, refreshed landscaping, new driveway (2023), new water softener (2025) and exceptional care make this home truly move-in ready. All this in popular Greenfields, close to parks, schools, Metra and downtown Cary. You're not just getting a great house-you're upgrading your lifestyle!