Corcoran Urban Real Estate
$0 to $5,000,000
Any Beds
Any Baths
For Sale
5 Properties Within 0.5 miles of: 490 Waubonsee, Oswego

490 Waubonsee
Oswego, IL 60543

  • 4 Beds
  • 2 / 1 Baths
  • 2,472 Sq. Ft.
  • Built In 1993
Price

$450,000

Est Payment
$3,182 / month (details)  
Taxes
$9,895  
Assessments
$63  
Beds
4  
Baths
2 / 1  
Rooms
11  
Type
Detached  
Sq. Ft.
2,472  
Lot Size
78.4 X 125  
Built
1993  
Neighborhood
Oswego  
MLS
#12708521
Status
Active

Property Description

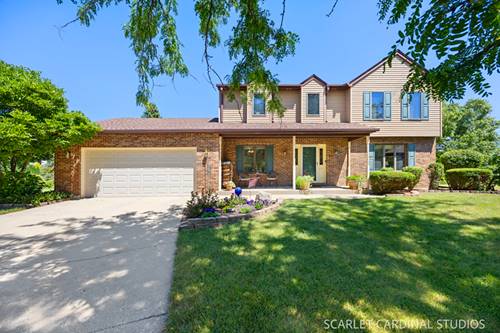
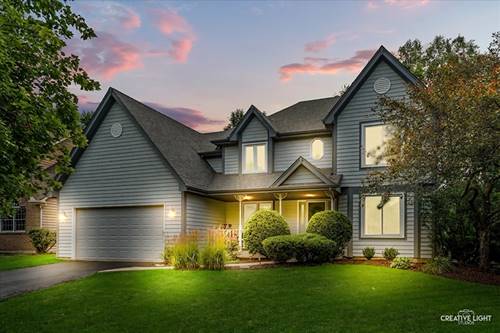
Welcome to this beautifully maintained custom-built home in the desirable Mill Race Creek community! Offering 4 bedrooms, 2.1 baths, and a 2.5-car garage, this spacious home features an incredible backyard oasis with tranquil pond views that can be enjoyed from nearly every rear-facing window.The open-concept kitchen is designed for both everyday living and entertaining, featuring a center island, granite countertops, a built-in desk area, and seamless flow into the spacious family room with a cozy fireplace. A versatile first-floor flex room provides endless possibilities as a home office, playroom, formal living room, or study.The impressive primary suite is a true retreat, complete with a luxurious en suite bath featuring a jetted tub, separate vanities with a beauty counter, and an oversized walk-in closet. An adjoining flex room offers the perfect space for a nursery, private office, home gym, sitting room, or whatever best fits your lifestyle.The partially finished basement provides additional living and recreation space with plenty of room for storage. Outside, relax and unwind while taking in peaceful pond views from your backyard. Mill Race Creek offers scenic walking trails, neighborhood parks, and convenient access to park district facilities, highly rated schools, shopping, dining, and everyday amenities-all just minutes from your front door. This exceptional home combines comfort, flexibility, and an unbeatable location. Don't miss your opportunity to make it yours!

Property Map

Property Details

Rooms

Room
Level
Flooring
Size
Living Room
Main
Wood Laminate
12X12
Dining Room
Main
Wood Laminate
12X11
Kitchen
Main
Ceramic Tile
12X20
Family Room
Main
Wood Laminate
15X19
Laundry
Main
7X8
Master Bedroom
Second
Carpet
12X15
Bedroom 2
Second
Engineered Hardwood
12X11
Bedroom 3
Second
Engineered Hardwood
11X11
Bedroom 4
Second
Engineered Hardwood
11X11
Sitting Room
Second
Carpet
12X12
Bonus Room
Second
Carpet
12X12
Recreation Room
Basement
Painted/Stained
20X20

Utilities

  • Heating Natural Gas
  • Cooling Central Air
  • Water Public
  • Sewer Public Sewer

Additional Information

Interior Features
Walk-In Closet(s)
Appliances
Range, Microwave, Dishwasher, Refrigerator, Washer, Dryer, Disposal
Sub/Complex
Mill Race Creek
Parking
2.5 Garage Spaces, Asphalt, Garage Door Opener, Yes, Garage Owned, Attached, Garage, Parking included in price
Schools
Oswego High School (308), Thompson Junior High School (308), Old Post Elementary School (308)

Payment Calculator

$
$
$
$
$
%
$
years
%
Principal & Interest
$0
Property Tax
$0
Assessments
$0
Home Insurance
$0
Mortgage Insurance
$0
grid
Register to see 0 more properties