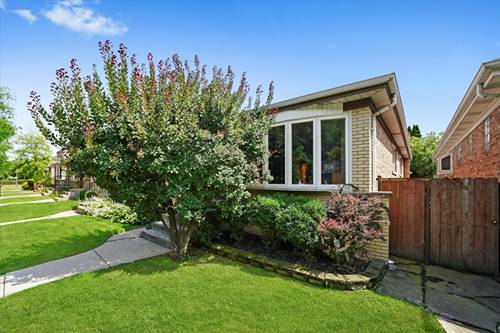
Imagine waking up in a home that feels like a daily getaway. Sip your morning coffee on the deck, unwind in your private primary suite, or host friends in a space built for memorable moments. Located in the vibrant Mayfair neighborhood of Jefferson Park township, this home puts you close to everything - shopping, bike trails, Metra, and more. Inside, you'll find an open concept layout with a granite kitchen, mahogany cabinetry, dual ovens, and skylights that brighten the entire second level. The spacious primary suite offers a private deck, walk-in closets, and a Jacuzzi for end of day relaxation. The finished lower level is perfect for entertaining, complete with a wet bar, fireplace, and new carpet. Freshly painted throughout and equipped with smart home features, dual HVAC, and an EV ready 2car garage, this 4bed, 3.5bath home delivers comfort, convenience, and style. It shows beautifully - and feels even better when you walk through the door.
Property Map
Please use the print button to include maps when printing.
For more information about 4906 N Kruger, Chicago, IL 60630 contact Corcoran Urban Real Estate.
Broker Reciprocity
Listing provided by HomeSmart Connect LLC
All information provided is deemed reliable but is not guaranteed and should be independently verified.
The data relating to real estate for sale on this web site comes in part from the Broker Reciprocity Program
of the Midwest Real Estate Data LLC. Real estate listings held by brokerage firms other than Urban Real Estate are
marked with the Broker Reciprocity logo and detailed information about them includes the name of the listing brokers.
Some IDX listings have been excluded from this website.