Corcoran Urban Real Estate
$0 to $5,000,000
Any Beds
Any Baths
For Sale
11 Properties Within 0.5 miles of: 4906 W Argyle, Chicago
  • Pages:
  • 1
  • 2

4906 W Argyle
Chicago, IL 60630

  • 2 Beds
  • 2 Baths
  • 756 Sq. Ft.
  • Built In 1957
Price

$439,000

Est Payment
$2,674 / month (details)  
Taxes
$5,427  
Beds
2  
Baths
2  
Rooms
7  
Type
Detached  
Sq. Ft.
756  
Lot Size
27 X 126  
Built
1957  
Neighborhood
Jefferson Park  
MLS
#12656625
Status
Active (0 days)

Property Description

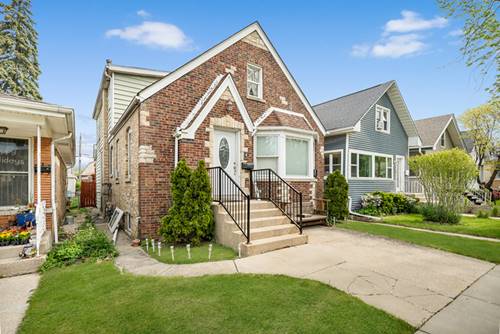
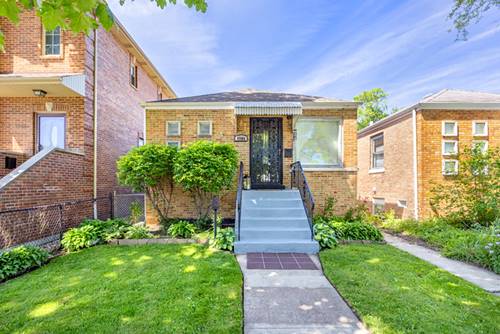
Nestled on a quiet, tree-lined street in Chicago's sought-after Jefferson Park neighborhood, this beautifully maintained brick raised ranch combines classic Chicago charm with modern comfort. Featuring 3 spacious bedrooms, 2 full bathrooms, and a fully finished lower level, this home offers the perfect blend of functionality, warmth, and flexible living space. The updated eat-in kitchen boasts granite countertops, stainless steel appliances, abundant cabinetry, and huge pantry - jackpot! The finished basement provides additional living space ideal for either related living or always needed storage space. Basement includes additional family room, second kitchen with sink, stove, and fridge, spacious bedroom with en-suite bathroom. Outside, enjoy a beautifully fenced backyard perfect for summer entertaining, gardening, or relaxing evenings, along with a detached 1.5-car garage. More recent updates include: basement bathroom (2026), washer/dryer (2023), furnace and AC (2019). Landscaping completely redone and meticulously maintained! Talk about curb and backyard appeal! Located just minutes from the Jefferson Park Forest Glen Metra (UP-NW and MD-N), blue Line, Edens and Kennedy expressways, parks, shopping, and neighborhood restaurants, this home delivers the best of city living with a welcoming residential feel. MINUTES from the highly-rated Beaubien school, and within the Taft High School limits! A rare opportunity to own a move-in-ready raised ranch in one of Chicago's most beloved northwest side neighborhoods. Taxes don't have any exemptions on them, so they'll be even lower once homeowner exemption is applied!

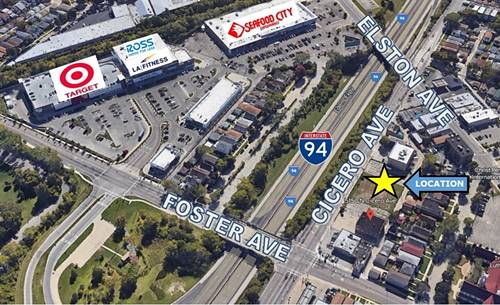
Property Map

Property Details

Rooms

Room
Level
Flooring
Size
Living Room
Main
Hardwood
17X10
Dining Room
N/A
Kitchen
Main
Hardwood
14X9
Family Room
Basement
Ceramic Tile
16X9
Laundry
Basement
6X4
Master Bedroom
Main
Hardwood
11X9
Bedroom 2
Main
Hardwood
11X9
Bedroom 3
Basement
Ceramic Tile
13X10
Bedroom 4
N/A
Kitchen- 2nd
Basement
Ceramic Tile
14X9
Utility Room-Lower Level
Basement
9X6

Utilities

  • Heating Natural Gas, Forced Air
  • Cooling Central Air
  • Water Lake Michigan
  • Sewer Public Sewer

Additional Information

Interior Features
1st Floor Bedroom, In-Law Floorplan, 1st Floor Full Bath, Granite Counters, Pantry
Appliances
Range, Microwave, Dishwasher, Refrigerator, Washer, Dryer, Disposal, Stainless Steel Appliance(s), Humidifier
Parking
1.5 Garage Spaces, Garage Door Opener, Yes, Garage Owned, Detached, Garage
Schools
Taft High School (299), Beaubien Elementary School (299), Beaubien Elementary School (299)

Payment Calculator

$
$
$
$
$
%
$
years
%
Principal & Interest
$0
Property Tax
$0
Assessments
$0
Home Insurance
$0
Mortgage Insurance
$0

Listing History

05-28-2026 Listed at $439,000
Last Modified 5/28/26 9:16 AM

Nearby Transportation

  • Bus 54A 0.1 mi
  • Bus 92 0.2 mi
  • Bus 81 0.3 mi
  • Bus 78 0.4 mi
  • Bus 91 0.6 mi
  • Bus 56 0.6 mi
  • Bus 68 0.6 mi
  • Bus 81W 0.6 mi
  • Bus 88 0.6 mi
  • Bus 85A 0.6 mi
  • Bus 85 0.6 mi
  • Bus X98 0.6 mi
  • Bus 54 0.8 mi
  • Bus 53 1.2 mi
  • Bus 84 1.2 mi
  • Milwaukee North 0.5 mi
  • Union Pacific Northwest 0.6 mi
  • Blue Line 0.5 mi
  • I 94 East 0.2 mi
  • I 94 West 0.4 mi
  • I 90 West 0.4 mi
  • I 90 East 0.4 mi
grid
Register to see 2 more properties