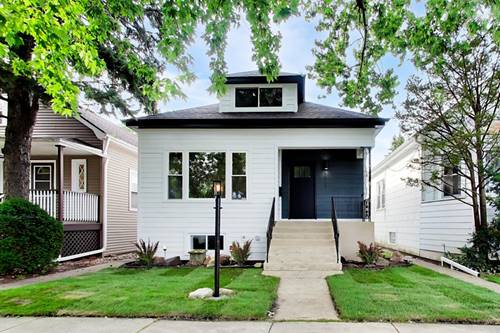
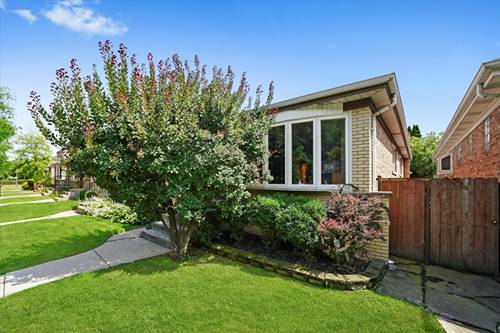
Welcome to the heart of Jefferson Park in coveted Beaubien School district! This fully renovated 4-bedroom, 2.0- bathroom home boasting three levels of living space on a 31ft. wide lot. Perfect for entertaining, this home features a semi open-concept layout with a great family room with fireplace plus expansive full basement, ideal for additional living and entertaining. This residence offers modern comfort and space for all your needs. Located on a one way tree-lined street in sought after Jefferson Park. has tons of natural light, 2 bedrooms and a full bath in the first floor. Combination of Hardwood floors and upscale laminate throughout the home. Gourmet kitchen features crisp white cabinetry, Quartz counter tops & stainless steel appliances. The upstairs features a nice size bedroom, with an ensuite den/office (with the feasibility of adding a full bath). Finished basement boasts a massive family room with a bar, complete with a full bathroom, a bedroom and a laundry area & plenty of storage. The home features high efficiency mechanicals & Energy Star rated appliances. Huge rear yard and a brand new 2-car garage,
Property Tour
Property Map
Please use the print button to include maps when printing.
For more information about 4911 W Argyle, Chicago, IL 60630 contact Corcoran Urban Real Estate.
Broker Reciprocity
Listing provided by Compass
All information provided is deemed reliable but is not guaranteed and should be independently verified.
The data relating to real estate for sale on this web site comes in part from the Broker Reciprocity Program
of the Midwest Real Estate Data LLC. Real estate listings held by brokerage firms other than Urban Real Estate are
marked with the Broker Reciprocity logo and detailed information about them includes the name of the listing brokers.
Some IDX listings have been excluded from this website.