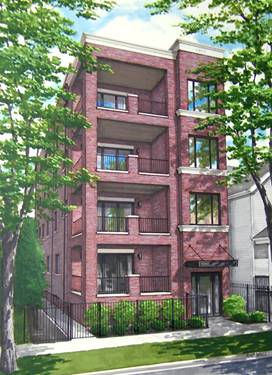
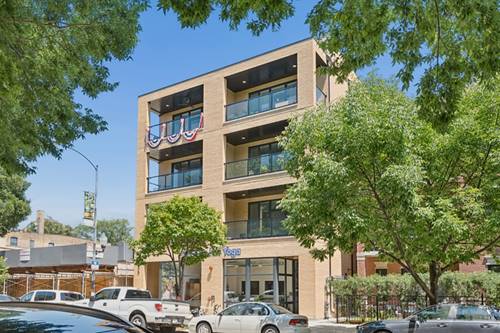
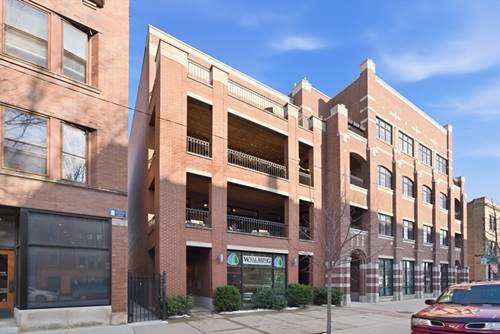
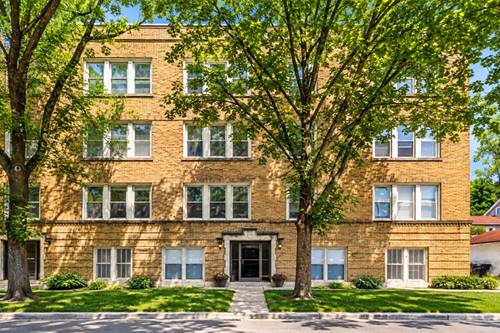
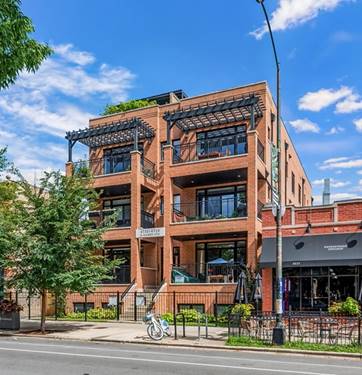
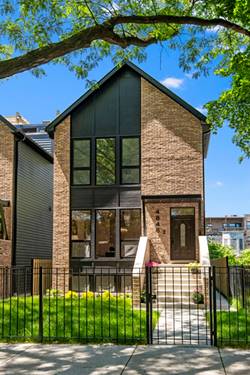
This exquisite new construction is a luxury four-unit elevator building with a solid brick design, situated on a 30-foot wide lot. The property boasts an oversized enclosed deck with pavers that seamlessly connect to the office or living room area. Inside, the layout includes three spacious bedrooms, two and a half baths, and a walk-in laundry room with a sink and cabinets. The stunning kitchen is equipped with custom Amish cabinets, an oversized island, a Wolf range, a Sub Zero refrigerator, a built-in beverage center, and a walk-in pantry. Units 2 and 3 share one garage. Delivery is expected in early November 2026. Ideally located just moments away from Winnemac Park and the Damen Brown Line, this building is in a lively neighborhood celebrated for its quaint residential streets and convenient access to local shops and dining options. Note picture of finished kitchen depicts previous development. Island cabinetry will be similar in color.
Property Map
Please use the print button to include maps when printing.
For more information about 4913 N Damen Unit 3, Chicago, IL 60625 contact Corcoran Urban Real Estate.
Broker Reciprocity
Listing provided by @properties Christie's International Real Estate
All information provided is deemed reliable but is not guaranteed and should be independently verified.
The data relating to real estate for sale on this web site comes in part from the Broker Reciprocity Program
of the Midwest Real Estate Data LLC. Real estate listings held by brokerage firms other than Urban Real Estate are
marked with the Broker Reciprocity logo and detailed information about them includes the name of the listing brokers.
Some IDX listings have been excluded from this website.