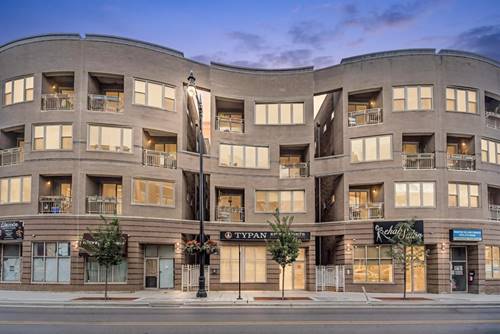
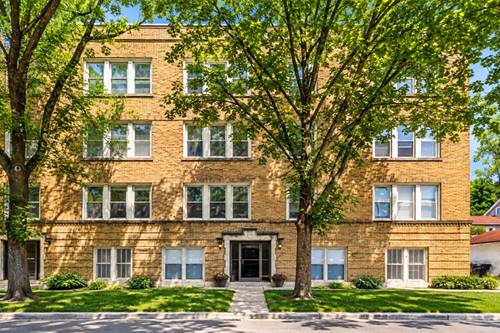
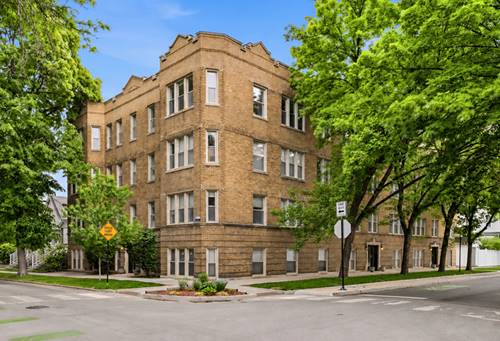
Welcome to this beautifully maintained 3-bedroom, 2-bathroom condo in the heart of Lincoln Square. This spacious home offers a great combination of comfort, natural light, and thoughtful updates, all in a fantastic location near the restaurants, shops, and neighborhood amenities along Lincoln Avenue. The bright and spacious living area features large west-facing windows, a gas fireplace, and access to a private balcony, making it a great space for relaxing or entertaining. The white kitchen offers granite countertops, stainless steel appliances, and ample cabinet space. The generous primary suite features its own private balcony, a walk-in closet with custom organizers, and a renovated bathroom with quartz finishes, glass shower doors, and dual vanities. Two additional bedrooms provide plenty of space for family, guests, a home office, or other needs. Both bathrooms were renovated, and the kitchen cabinets were refurbished. Custom closet organizers and window treatments throughout add convenience and functionality. The home also includes a laundry and utility room. Enjoy two private outdoor spaces, plus access to the building's common rooftop deck with impressive Chicago skyline views. Two tandem parking spaces and additional storage are included. With its spacious layout, private outdoor areas, parking, and prime Lincoln Square location, this condo is a great place to call home.
Property Map
Please use the print button to include maps when printing.
For more information about 4915 N Lincoln Unit 2, Chicago, IL 60625 contact Corcoran Urban Real Estate.
Broker Reciprocity
Listing provided by HomeSmart Connect LLC
All information provided is deemed reliable but is not guaranteed and should be independently verified.
The data relating to real estate for sale on this web site comes in part from the Broker Reciprocity Program
of the Midwest Real Estate Data LLC. Real estate listings held by brokerage firms other than Urban Real Estate are
marked with the Broker Reciprocity logo and detailed information about them includes the name of the listing brokers.
Some IDX listings have been excluded from this website.