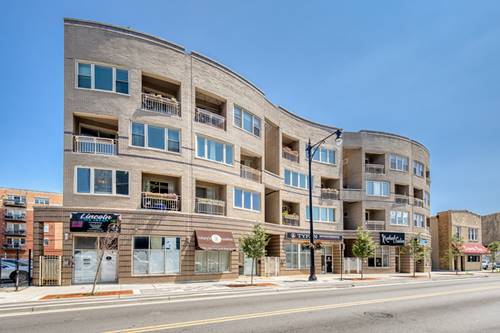
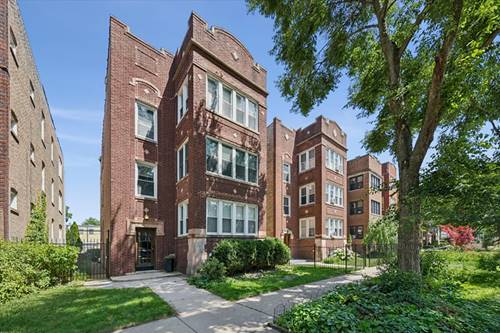
Stunning 2-bedroom, 2-bathroom condo in Lincoln Square. This 3rd floor end-unit condo has everything you need in home. The open floorplan living/dining/kitchen combo offers plenty of space for a spacious living room set-up with a bonus bay window, dining table and large kitchen with plenty of cabinets and counters as well as stools at the breakfast bar. The sun-filled room has west- and north-exposures as well as a grilling or lounge balcony off the dining area. The main bedroom suite is equally as spacious with a separate space for an office nook, large en-suite bath with double sinks and separate tub and shower, balcony and massive walk-in closet. The second bed and bath and walk-in laundry room complete this ideal floorplan. Separate storage closet. As a bonus, this unit features a large tandem parking spot for two cars! Amazing location in one of the hottest neighborhoods in Chicago. Steps to all of the Lincoln Ave restaurants, shops and entertainment including Giddings Plaza, Gene's Sausage Shop and The Davis Theater. Also and short walk to the Western Brown Line stop, Ravenswood Metra, Welles Park and Winnemac Park.
Property Map
Please use the print button to include maps when printing.
For more information about 4919 N Lincoln Unit 2, Chicago, IL 60625 contact Corcoran Urban Real Estate.
Broker Reciprocity
Listing provided by Compass
All information provided is deemed reliable but is not guaranteed and should be independently verified.
The data relating to real estate for sale on this web site comes in part from the Broker Reciprocity Program
of the Midwest Real Estate Data LLC. Real estate listings held by brokerage firms other than Urban Real Estate are
marked with the Broker Reciprocity logo and detailed information about them includes the name of the listing brokers.
Some IDX listings have been excluded from this website.