Corcoran Urban Real Estate
$0 to $5,000,000
Any Beds
Any Baths
For Sale
9 Properties Within 0.5 miles of: 4923 N Harlem, Chicago
  • Pages:
  • 1
  • 2

4923 N Harlem Unit 1
Chicago, IL 60656

  • 2 Beds
  • 1 Baths
  • Built In 1972
Price

$184,900

Est Payment
$1,599 / month (details)  
Taxes
$2,954  
Assessments
$417  
Beds
2  
Baths
1  
Rooms
4  
Type
Attached  
Sq. Ft.
n/a  
Built
1972  
Neighborhood
Norwood Park  
MLS
#12659524
Status
Active (0 days)

Property Description

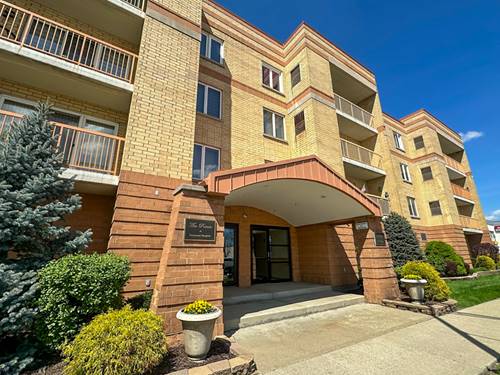
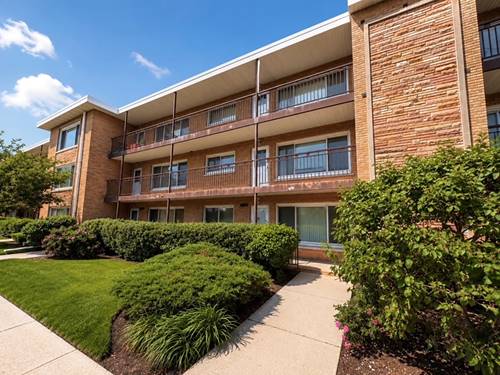
Spacious 2-bedroom, 1-bath condo in a desirable Chicago location! This first-floor unit offers abundant natural light, hardwood floors throughout, a large living room, and a spacious kitchen with a dining area. Enjoy front and rear balconies with east and west exposures, along with the convenience of dual access from both the front entrance and rear parking area. The kitchen features oak cabinetry and ceramic tile flooring. The unit also features an in-unit washer and dryer, central heat and A/C, ample closet space, assigned parking space #7 directly behind the building, and extra storage space in the basement. The building is investor friendly and pet friendly, with additional amenities including coin laundry and bicycle storage. Low monthly HOA covers heat, water, cooking gas, parking, exterior maintenance, lawn care, snow removal, common insurance, and scavenger service; owner only pays electric. Conveniently located near CTA bus service, the Harlem Blue Line, and with easy access to I-90. Enjoy nearby forest preserves, HIP Plaza, shopping, restaurants, grocery stores, parks, and fitness clubs. Ideal for first-time buyers, downsizers, or investors alike. Turnkey, investor-friendly property in a prime location. Strong rental potential with established, long-term tenants in place who have expressed interest in remaining. A fantastic immediate income opportunity! Note: Photos reflect the property's condition and finishes prior to the current tenancy.

Property Map

Property Details

Rooms

Room
Level
Flooring
Size
Living Room
Main
Hardwood
13X15
Dining Room
N/A
Kitchen
Main
Ceramic Tile
16X8
Family Room
N/A
Laundry
Main
Ceramic Tile
4X4
Master Bedroom
Main
13X10
Bedroom 2
Main
Hardwood
11X10
Bedroom 3
N/A
Bedroom 4
N/A

Utilities

  • Heating Natural Gas
  • Cooling Central Air
  • Water Lake Michigan, Public
  • Sewer Public Sewer

Additional Information

Assessment Includes
Heat, Water, Gas, Insurance, Exterior Maintenance, Lawn Care, Scavenger, Snow Removal
Common Amenities
Bike Room/Bike Trails, Coin Laundry, Storage
Appliances
Range, Microwave, Dishwasher, Refrigerator, Washer, Dryer
Pets Allowed
Cats OK, Dogs OK
Parking
1 Parking Spaces, Yes, Parking included in price
Schools
District 299

Payment Calculator

$
$
$
$
$
%
$
years
%
Principal & Interest
$0
Property Tax
$0
Assessments
$0
Home Insurance
$0
Mortgage Insurance
$0

Nearby Transportation

  • Bus 90 < 0.1 mi
  • Bus 81W 0.2 mi
  • Bus 88 0.7 mi
  • Bus 86 1.0 mi
  • Bus 78 1.0 mi
  • Bus 80 1.2 mi
  • Blue Line 0.8 mi
  • I 90 East 0.7 mi
  • I 90 West 0.8 mi
  • I 190 East 2.9 mi
  • I 190 West 3.0 mi
  • I 294 North 3.0 mi
  • I 294 South 3.0 mi
  • I 94 East 3.0 mi
  • I 94 West 3.1 mi
  • Hwy 12 3.6 mi
  • Hwy 45 3.6 mi
grid
Register to see 0 more properties