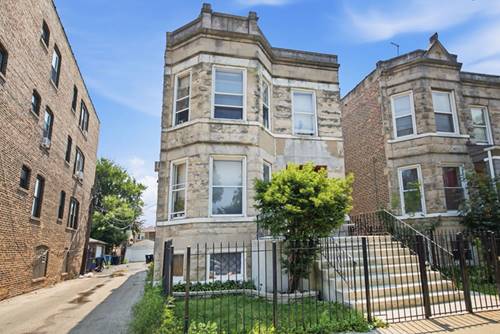
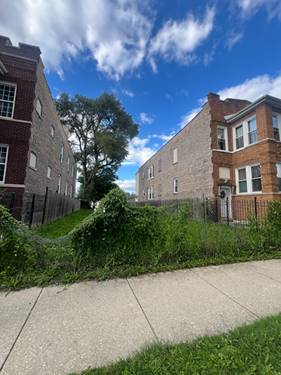
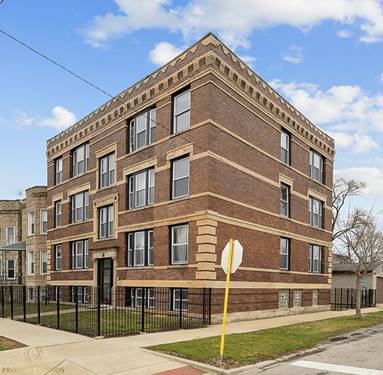
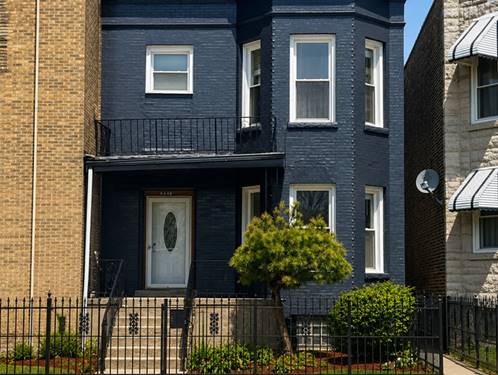
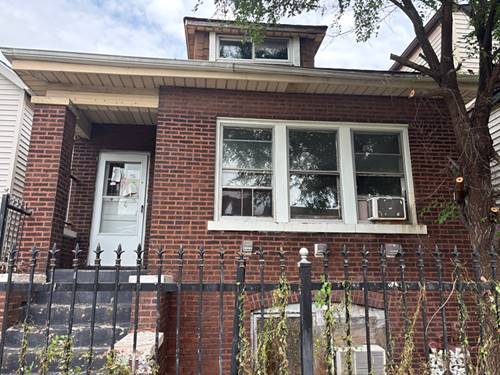
Opportunity Knocks-Will You Answer? If you've been searching for a property with character, potential, and room to make your mark, this could be the one. Situated on a generous lot in Chicago's Austin neighborhood, this classic home is ready for its next chapter. Originally designed as a 2-bedroom residence, the home features hardwood floors on the main level, a separate dining room, and an enclosed rear porch offering additional flexible space. The full basement includes a summer kitchen setup and a half bath, providing even more possibilities for future use and redesign. This property is ready for updates, making it an excellent opportunity to restore its original charm or reimagine the space to fit your vision. The expansive rear yard provides ample outdoor space with room to add a garage (subject to municipal approval), create an outdoor retreat, or enhance the property's functionality. Conveniently located near Columbus Park, the Garfield Park Conservatory, and the Illinois Medical District, you'll enjoy easy access to neighborhood parks, shopping, restaurants, and everyday conveniences along Madison Street and Cicero Avenue. Commuting is simple with nearby CTA bus routes, the CTA Green Line, and quick access to I-290, connecting you to downtown Chicago and surrounding communities. Whether you're looking for your next renovation project or an opportunity to build value through thoughtful improvements, this property offers the chance to bring your ideas to life. Sold as-is no survey.
Property Map
Please use the print button to include maps when printing.
All information provided is deemed reliable but is not guaranteed and should be independently verified.
The data relating to real estate for sale on this web site comes in part from the Broker Reciprocity Program
of the Midwest Real Estate Data LLC. Real estate listings held by brokerage firms other than Urban Real Estate are
marked with the Broker Reciprocity logo and detailed information about them includes the name of the listing brokers.
Some IDX listings have been excluded from this website.