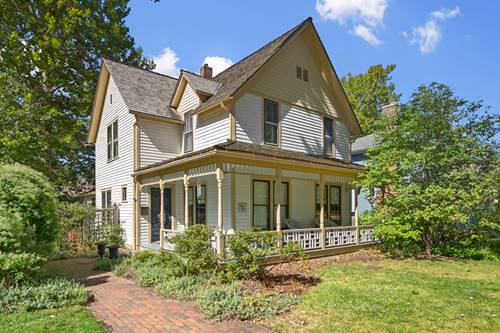
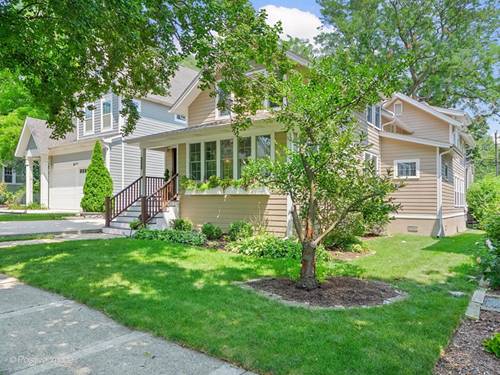
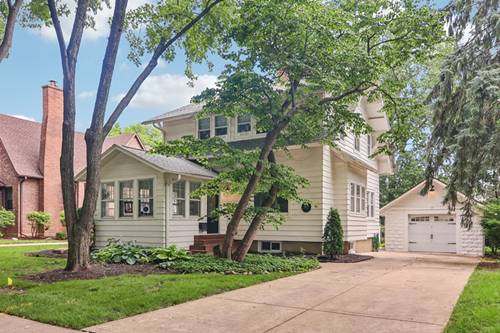
Nestled along one of the most beloved historic brick streets in Downers Grove's coveted Pierce Downer neighborhood, this beautifully restored home is the perfect blend of timeless character and modern comfort. Every detail has been thoughtfully considered and renovated, creating a truly move-in-ready home that is as stylish as it is impeccably maintained. The welcoming covered front porch is destined to become your favorite place to enjoy a quiet morning coffee or gather with neighbors on warm evenings. Lush, professionally landscaped gardens surround the home, while the private patio and fully fenced backyard-with a gated driveway-offer a peaceful, secure retreat for children, pets, and outdoor entertaining. Inside, nearly 1,800 square feet of beautifully designed living space showcases soaring 9-foot ceilings, exquisite original millwork, 2 + 1 bedrooms, 2 full baths, and a finished basement that adds valuable flexibility for everyday living. The unfinished attic presents an exciting opportunity to expand and create additional living space tailored to your needs. Just moments from Prince Pond, vibrant downtown Downers Grove, the BNSF Metra station, award-winning schools, parks, and local dining, this is a rare opportunity to own a home where historic charm, thoughtful updates, and an exceptional location come together effortlessly.
Property Map
Please use the print button to include maps when printing.
For more information about 4933 Middaugh, Downers Grove, IL 60515 contact Corcoran Urban Real Estate.
Broker Reciprocity
Listing provided by Berkshire Hathaway HomeServices Chicago
All information provided is deemed reliable but is not guaranteed and should be independently verified.
The data relating to real estate for sale on this web site comes in part from the Broker Reciprocity Program
of the Midwest Real Estate Data LLC. Real estate listings held by brokerage firms other than Urban Real Estate are
marked with the Broker Reciprocity logo and detailed information about them includes the name of the listing brokers.
Some IDX listings have been excluded from this website.