Corcoran Urban Real Estate
$0 to $10,000
Any Beds
Any Baths
For Rent
26 Properties Rentals Within 0.5 miles of: 4937 N Winthrop, Chicago

4937 N Winthrop Apt 1E
Chicago, IL 60640

  • 3 Beds
  • 2 / 1 Baths
  • 1,921 Sq. Ft.
  • Built In 2022
Rental Price

$4,395

Beds
3  
Baths
2 / 1  
Rooms
7  
Type
Attached  
Sq. Ft.
1,921  
Built
2022  
Neighborhood
Uptown  
MLS
#12706381
Status
Active (1 day)

Property Description

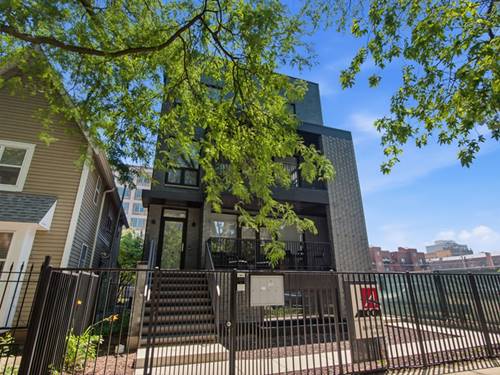
BEAUTIFUL, 2022 DUPLEX IN EAST ANDERSONVILLE WITH GARAGE PARKING INCLUDED! Nestled on the east side of the building furthest from the train, but just 1/2 block to the Argyle Station and minutes from the lakefront, this stunning, 3-bedroom, 2.5-bath duplex down unit offers high-end finishes rarely found in a rental. The brightest unit in the building, it is flooded with natural light through oversized European multi-position windows and features two private balconies, soaring 9'+ ceilings on the first floor, wide-plank flooring, recessed LED lighting, and 7' solid-core doors throughout. The chef's kitchen showcases custom European-style cabinetry, an oversized quartz island with matching full-height quartz backsplash, Bosch stainless steel appliances, under-cabinet lighting, and a built-in beverage bar with additional beverage fridge. Downstairs, the luxurious primary suite features 10' ceilings, custom walk in closet, and a spa-inspired bath with quartz countertops, porcelain tile, polished chrome fixtures, and a NuHeat heated floor. The lower level has been upgraded with luxury vinyl flooring for exceptional durability and comfort, while designer accent walls and curated finishes add a unique modern touch. Additional highlights include in-unit laundry, on site garage parking, 2 separate composite balconies with gas and electric hookups, all in a secure full brick boutique building. Experience sophisticated city living in one of Chicago's most sought-after neighborhoods with effortless access to some of the hottest neighborhoods and Andersonville, Edgewater, beaches, lakefront path, and downtown.

Property Map

Property Details

Rooms

Room
Level
Flooring
Size
Living Room
Main
Hardwood
23X14
Dining Room
Main
Hardwood
14X10
Kitchen
Main
Hardwood
14X8
Family Room
Main
Hardwood
15X14
Laundry
Lower
10X7
Master Bedroom
Lower
Luxury Vinyl
14X13
Bedroom 2
Lower
Luxury Vinyl
11X10
Bedroom 3
Lower
Luxury Vinyl
10X10
Bedroom 4
N/A
Balcony/Porch/Lanai
Main
16X5
Deck
Main
16X5

Utilities

  • Heating Natural Gas, Forced Air, Radiant Floor
  • Cooling Central Air
  • Water Lake Michigan, Public
  • Sewer Public Sewer

Additional Information

Common Amenities
Security Door Lock(s), Laundry, Intercom
Interior Features
Dry Bar, High Ceilings, Open Floorplan
Exterior Features
Balcony
Appliances
Range, Microwave, Dishwasher, Refrigerator, Washer, Dryer, Disposal, Stainless Steel Appliance(s), Wine Refrigerator, Humidifier
Pets Allowed
Cats OK, Dogs OK
Parking
1 Garage Spaces, Concrete, Off Alley, Garage Door Opener, Yes, Garage Owned, Detached, Garage, Parking included in price
Schools
District 299

Listing History

07-15-2026 Listed at $4,395
Last Modified 7/15/26 4:20 PM

Nearby Transportation

  • Bus 36 0.1 mi
  • Bus 0.1 mi
  • Bus 151 0.1 mi
  • Bus 81 0.2 mi
  • Bus 92 0.3 mi
  • Bus 146 0.3 mi
  • Bus 136 0.3 mi
  • Bus 147 0.3 mi
  • Bus 148 0.3 mi
  • Bus 78 0.5 mi
  • Bus 22 0.5 mi
  • Bus 50 0.7 mi
  • Bus 135 0.7 mi
  • Bus 84 0.8 mi
  • Bus 9 1.2 mi
  • Union Pacific North 0.9 mi
  • Red Line 0.1 mi
  • Purple Line 0.6 mi
  • Brown Line 1.2 mi
  • ZipCar 0.1 mi
  • I 90 West 3.4 mi
  • I 94 West 3.4 mi
  • I 90 East 3.4 mi
  • I 94 East 3.4 mi
grid
Register to see 2 more properties