Corcoran Urban Real Estate
$0 to $5,000,000
Any Beds
Any Baths
For Sale
10 Properties Within 0.5 miles of: 4950 N Western, Chicago
  • Pages:
  • 1
  • 2

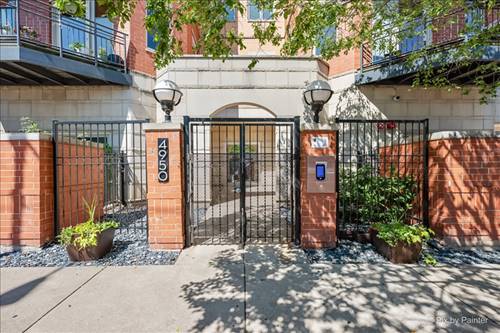
4950 N Western Unit 4L
Chicago, IL 60625

  • 2 Beds
  • 2 Baths
  • 1,266 Sq. Ft.
  • Built In 2007
Price

$449,900

Est Payment
$3,373 / month (details)  
Taxes
$7,466  
Assessments
$438  
Beds
2  
Baths
2  
Rooms
5  
Type
Attached  
Sq. Ft.
1,266  
Built
2007  
Neighborhoods
Ravenswood, Lincoln Square  
MLS
#12716647
Status
Active

Property Description

Updated and move-in ready, this two-bedroom, two-bath home is set in a boutique elevator building in the heart of Lincoln Square, with parking included. The open living and dining area features 9-foot ceilings, crown molding, custom lighting, hardwood flooring, a gas fireplace with granite surround, and a floor-to-ceiling built-in entertainment center. Step outside to a private balcony with room for grilling and seating. The white kitchen offers 42-inch cabinetry, granite countertops, a subway tile backsplash, stainless steel appliances, a glass display cabinet, and an LG refrigerator replaced in 2025. The bright primary suite includes two professionally organized closets and a renovated bath with a dual vanity, six-foot soaking tub, and separate frameless glass shower. The second bedroom features newly installed hardwood flooring and an organized closet, with the second renovated full bath nearby. Additional highlights include a gracious foyer with an organized coat closet, custom blinds, an LG washer and dryer replaced in 2022, a water heater replaced in 2023, and a same-floor storage room. Recent building improvements include updated hallway carpeting and flooring, renovated elevator interiors, a new fire alarm system, security fob access, and a refreshed front lobby with updated flooring and furniture. Pet-friendly and conveniently located near the Brown Line, restaurants, shopping, and everything Lincoln Square has to offer.

Property Map

Property Details

Rooms

Room
Level
Flooring
Size
Living Room
Main
Hardwood
18X15
Dining Room
Main
Hardwood
COMBO
Kitchen
Main
Hardwood
10X08
Family Room
N/A
Laundry
Main
06X03
Master Bedroom
Main
Hardwood
15X12
Bedroom 2
Main
Hardwood
13X11
Bedroom 3
N/A
Bedroom 4
N/A
Balcony/Porch/Lanai
Main
12X05
Foyer
Main
Hardwood
09X05

Utilities

  • Heating Natural Gas, Forced Air
  • Cooling Central Air
  • Water Lake Michigan, Public
  • Sewer Public Sewer

Additional Information

Assessment Includes
Water, Parking, Insurance, Exterior Maintenance, Lawn Care, Scavenger, Snow Removal
Common Amenities
Bike Room/Bike Trails, Elevator in Residence, Storage, Elevator(s), Intercom
Interior Features
Elevator, Storage, Built-in Features, Walk-In Closet(s), High Ceilings, Open Floorplan, Dining Combo, Granite Counters
Exterior Features
Balcony
Appliances
Range, Microwave, Dishwasher, Refrigerator, Washer, Dryer, Disposal, Stainless Steel Appliance(s), Gas Cooktop, Humidifier
Pets Allowed
Cats OK, Dogs OK
Parking
1 Parking Spaces, Assigned, Off Alley, Yes, Owned, Parking included in price
Schools
Amundsen High School (299), Budlong Elementary School (299), Budlong Elementary School (299)

Payment Calculator

$
$
$
$
$
%
$
years
%
Principal & Interest
$0
Property Tax
$0
Assessments
$0
Home Insurance
$0
Mortgage Insurance
$0

Nearby Transportation

  • Bus 11 0.1 mi
  • Bus 49 0.1 mi
  • Bus 49B 0.1 mi
  • Bus X49 0.2 mi
  • Bus 81 0.2 mi
  • Bus 92 0.3 mi
  • Bus 50 0.5 mi
  • Bus 93 0.6 mi
  • Bus 78 0.7 mi
  • Bus 22 1.1 mi
  • Bus 80 1.2 mi
  • Bus 82 1.2 mi
  • Union Pacific North 0.8 mi
  • Brown Line 0.4 mi
  • I 94 West 2.3 mi
  • I 90 West 2.3 mi
  • I 90 East 2.4 mi
  • I 94 East 2.4 mi
grid
Register to see 0 more properties