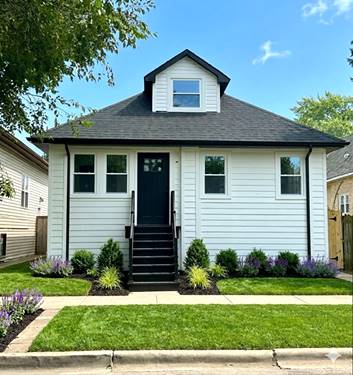
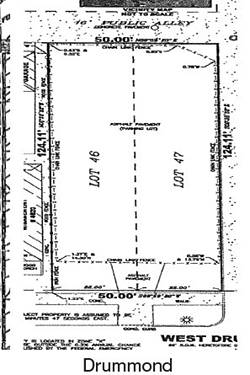
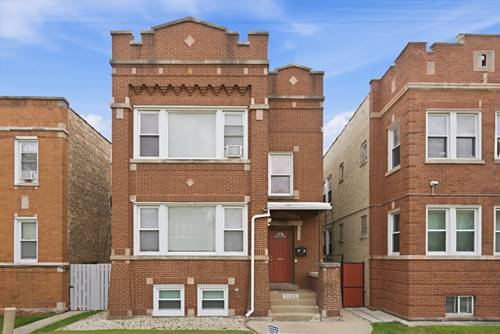
Welcome to this Renovated 4-bedroom plus den, 2.0- bathroom frame Bungalow in the heart of fast appreciating Belmont Cragin, boasting three levels of living space on an extra-wide 33 ft. wide lot. Extensive tasteful renovation, featuring a semi open-concept layout with an expansive full basement, ideal for additional living and entertaining. This residence offers modern comfort and space for all your needs. Located on a one way tree-lined street and nestled among lots of recents rehabs and new construction homes, has tons of natural light. Main level offers LR/DR , 2 bedrooms and a full bath. Combination of Hardwood floors and upscale laminate throughout the home. Gourmet kitchen features crisp white cabinetry, Quartz counter tops & stainless steel appliances opening to a conveniently covered rear deck . The upstairs features a nice size room perfect for a den/office or guest bedroom. Finished basement with an independent entrance from the (perfect for your in-laws/extended family or visitors) boasts a family room with a wet bar that can be quickly converted into a summer-kitchen, and with a full bathroom, two bedrooms and a laundry area & plenty of storage. The home features high efficiency mechanicals & Energy-Star rated appliances. A huge rear yard and a soon to be poured brand new 3-car concrete parking pad (or credit for buyer to build a garage) completing this one-of-a-kind home.
Property Map
Please use the print button to include maps when printing.
For more information about 4953 W Drummond, Chicago, IL 60639 contact Corcoran Urban Real Estate.
Broker Reciprocity
Listing provided by Compass
All information provided is deemed reliable but is not guaranteed and should be independently verified.
The data relating to real estate for sale on this web site comes in part from the Broker Reciprocity Program
of the Midwest Real Estate Data LLC. Real estate listings held by brokerage firms other than Urban Real Estate are
marked with the Broker Reciprocity logo and detailed information about them includes the name of the listing brokers.
Some IDX listings have been excluded from this website.