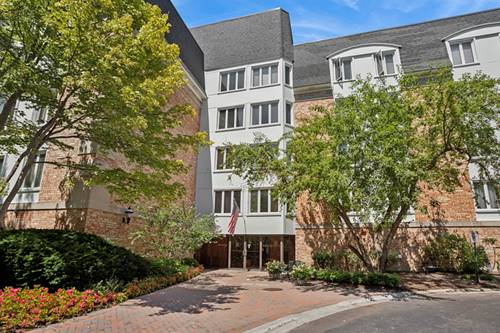
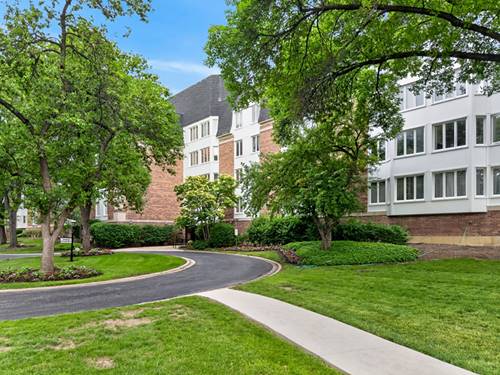
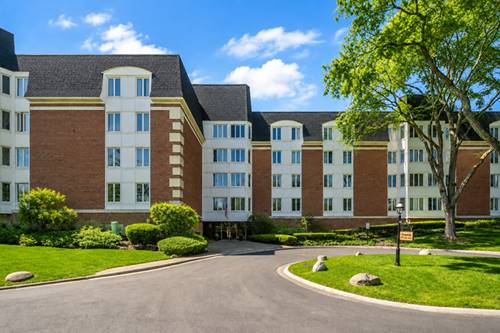
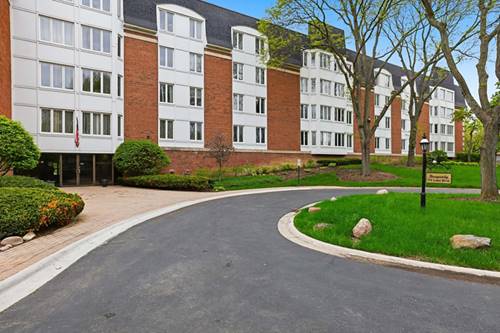
Charming Tahoe Village Townhome with Pond Views & Finished Basement Welcome to this beautifully maintained 3-bedroom, 1.5-bath townhome in the highly desirable Tahoe Village community. Remodeled in 2022, this move-in-ready home combines modern updates, comfort, and functionality in an unbeatable location. Step inside to a bright and inviting floor plan featuring a spacious living area, a well-equipped kitchen, and a full finished basement-perfect for a family room, home office, fitness area, or additional entertainment space. The air conditioning system is approximately 8 years old, providing added peace of mind. Relax and unwind while enjoying peaceful pond views from your backyard, creating the perfect setting for your morning coffee or evening gatherings. Tahoe Village offers exceptional community amenities, including a swimming pool, tennis courts, playground, and park, providing something for everyone to enjoy. Conveniently located near shopping, dining, and everyday conveniences, this home delivers the perfect combination of comfort, lifestyle, and accessibility. Whether you're a first-time buyer, downsizing, or looking for a move-in-ready home in a sought-after neighborhood, this is an opportunity you won't want to miss!
Property Map
Please use the print button to include maps when printing.
For more information about 496 S Navajo, Wheeling, IL 60090 contact Corcoran Urban Real Estate.
Broker Reciprocity
Listing provided by Realta Real Estate
All information provided is deemed reliable but is not guaranteed and should be independently verified.
The data relating to real estate for sale on this web site comes in part from the Broker Reciprocity Program
of the Midwest Real Estate Data LLC. Real estate listings held by brokerage firms other than Urban Real Estate are
marked with the Broker Reciprocity logo and detailed information about them includes the name of the listing brokers.
Some IDX listings have been excluded from this website.