Corcoran Urban Real Estate
$0 to $5,000,000
Any Beds
Any Baths
For Sale
24 Properties Within 0.5 miles of: 4970 N Marine, Chicago
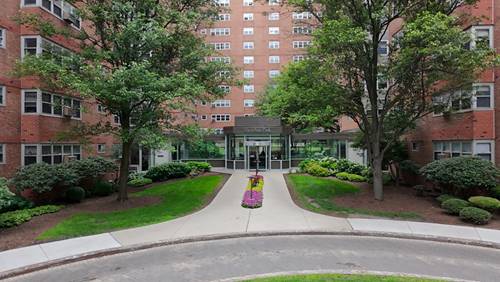
  • 4970 N Marine Unit 227, Chicago, IL 60640
    $154,900
    1 bed | 1 bath
    2 more available units at this address
    $160,000 Unit 321 1 bd / 1 ba
    $160,000 Unit 827 1 bd / 1 ba
  • 4970 N Marine Unit 321, Chicago, IL 60640
    $160,000
    1 bed | 1 bath
    2 more available units at this address
    $160,000 Unit 827 1 bd / 1 ba
    $154,900 Unit 227 1 bd / 1 ba
  • 4970 N Marine Unit 827, Chicago, IL 60640
    $160,000
    1 bed | 1 bath
    2 more available units at this address
    $160,000 Unit 321 1 bd / 1 ba
    $154,900 Unit 227 1 bd / 1 ba
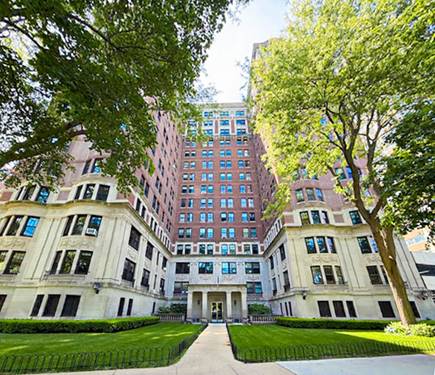
  • 4980 N Marine Unit 1431, Chicago, IL 60640
    $175,000
    1 bed | 1 bath
    2 more available units at this address
    $275,000 Unit 1134 2 bd / 1 ba
    $185,000 Unit 432 1 bd / 1 ba
  • 4980 N Marine Unit 432, Chicago, IL 60640
    $185,000
    1 bed | 1 bath
    2 more available units at this address
    $275,000 Unit 1134 2 bd / 1 ba
    $175,000 Unit 1431 1 bd / 1 ba
  • 4980 N Marine Unit 1134, Chicago, IL 60640
    $275,000
    2 bed | 1 bath
    2 more available units at this address
    $185,000 Unit 432 1 bd / 1 ba
    $175,000 Unit 1431 1 bd / 1 ba
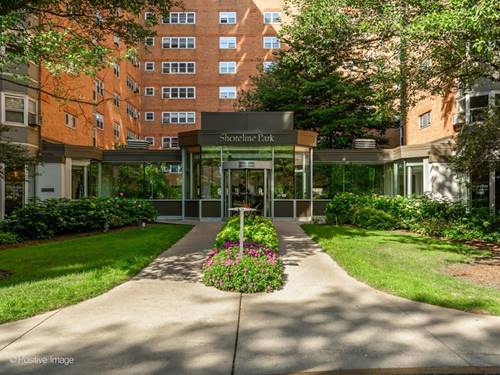
  • 5000 N Marine Unit 14E, Chicago, IL 60640
    $149,900
    1 bed | 1 bath

4970 N Marine Unit 227
Chicago, IL 60640

  • 1 Beds
  • 1 Baths
  • Built In 1947
Price

$154,900

Est Payment
$1,571 / month (details)  
Taxes
$2,243  
Assessments
$580  
Beds
1  
Baths
1  
Rooms
4  
Type
Attached  
Sq. Ft.
n/a  
Lot Size
CONDO  
Built
1947  
Neighborhoods
Uptown, Margate Park  
MLS
#12742331
Status
Active

Property Description

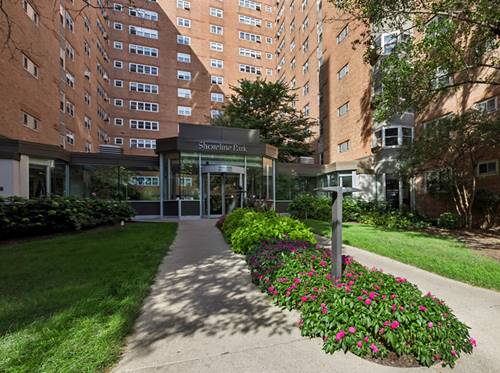
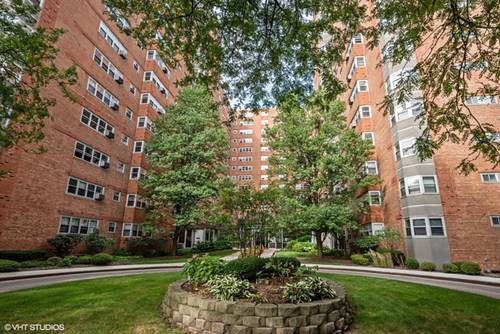
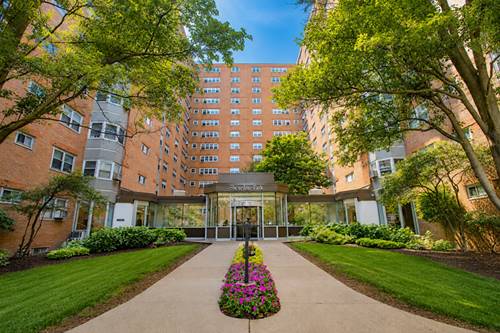
Charming and spacious one-bedroom condo in Uptown! A great location, positioned on a quiet picturesque street, and steps away from the park and Foster beach. This condo features hardwood flooring throughout the living space, the bedroom carpet has been professionally cleaned, and unit has been fully repainted. An abundance of windows gives the unit plenty of natural sunlight as well. Easy walk to multiple L stops and close to LSD as well.

Property Map

Property Details

Rooms

Room
Level
Flooring
Size
Living Room
Main
Hardwood
8X20
Dining Room
Main
Hardwood
7X9
Kitchen
Main
Hardwood
8X9
Family Room
N/A
Laundry
N/A
Master Bedroom
Main
Hardwood
11X14
Bedroom 2
N/A
Bedroom 3
N/A
Bedroom 4
N/A

Utilities

  • Heating Electric
  • Cooling Window Unit(s)
  • Water Lake Michigan, Public
  • Sewer Public Sewer

Additional Information

Assessment Includes
Heat, Water, Electricity, Insurance, Doorman, TV/Cable, Exterior Maintenance, Lawn Care, Scavenger, Snow Removal, Internet
Common Amenities
Bike Room/Bike Trails, Door Person, Coin Laundry, Elevator in Residence, Exercise Room, Storage, On Site Manager/Engineer, Party Room, Sundeck, Service Elevator(s), Business Center
Interior Features
Storage
Appliances
Range, Refrigerator, Electric Cooktop
Pets Allowed
Cats OK, Dogs OK, Number Limit
Schools
Senn High School (299), Mccutcheon Elementary School (299), Mccutcheon Elementary School (299)

Payment Calculator

$
$
$
$
$
%
$
years
%
Principal & Interest
$0
Property Tax
$0
Assessments
$0
Home Insurance
$0
Mortgage Insurance
$0

Nearby Transportation

  • Bus 146 < 0.1 mi
  • Bus 136 < 0.1 mi
  • Bus 148 < 0.1 mi
  • Bus 151 0.2 mi
  • Bus 81 0.3 mi
  • Bus 147 0.3 mi
  • Bus 92 0.3 mi
  • Bus 36 0.4 mi
  • Bus 0.4 mi
  • Bus 78 0.5 mi
  • Bus 135 0.6 mi
  • Bus 84 0.8 mi
  • Bus 22 0.8 mi
  • Bus 50 1.0 mi
  • Union Pacific North 1.2 mi
  • Red Line 0.4 mi
  • Purple Line 0.7 mi
  • ZipCar 0.1 mi
  • I 90 West 3.6 mi
  • I 94 West 3.6 mi
  • I 90 East 3.6 mi
  • I 94 East 3.6 mi
grid
Register to see 0 more properties