Corcoran Urban Real Estate
$0 to $5,000,000
Any Beds
Any Baths
For Sale
9 Properties Within 0.5 miles of: 498 W 3rd, Elmhurst
  • Pages:
  • 1
  • 2

498 W 3rd
Elmhurst, IL 60126

  • 4 Beds
  • 5 / 1 Baths
  • 5,649 Sq. Ft.
  • Built In 2026
Price

$1,899,900

Est Payment
$12,854 / month (details)  
Beds
4  
Baths
5 / 1  
Rooms
13  
Type
Detached  
Sq. Ft.
5,649  
Lot Size
59 X 153  
Built
2026  
Neighborhood
Elmhurst  
MLS
#12712286
Status
Active (3 days)

Property Description

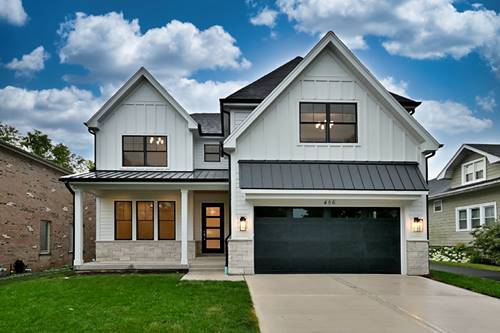
Stunning new custom spec home by a trusted local Elmhurst builder in a premier walk-to-town location, just one mile from downtown Elmhurst's train, restaurants, shops, parks, and more. Convenient bus service to highly acclaimed Hawthorne Elementary and Sandburg Middle School stops at the corner. Situated on a beautiful 59' x 153' interior lot with a park-like backyard and an oversized 522 sq. ft. attached garage with two separate overhead doors. Thoughtfully designed with 10-foot ceilings throughout the main level, the open floor plan features a grand foyer, private first-floor office with black-framed glass doors, formal dining room, playroom, second office/flex room, custom wet bar, and an oversized mudroom with built-in command center. The gourmet kitchen is the centerpiece of the home, showcasing an oversized island, separate scullery, premium appliance package, and a spacious breakfast nook bump-out overlooking the backyard. The expansive family room with fireplace opens seamlessly to a covered 20' x 12' rear porch, creating the perfect indoor/outdoor living experience. The second floor offers a versatile loft, four spacious bedrooms, each with its own private en suite bath, including a luxurious primary suite with a spa-inspired bath and an enormous custom walk-in closet. The finished lower level is designed for entertaining and everyday living, featuring a large recreation room, game room, bar area, exercise room or fifth bedroom, full bath, and abundant storage. A rare opportunity to own an exceptional new construction home by one of Elmhurst's trusted local builders in one of the city's most desirable neighborhoods. Love where you live.

Property Map

Property Details

Rooms

Room
Level
Flooring
Size
Living Room
N/A
Dining Room
Main
Hardwood
14X12
Kitchen
Main
Hardwood
17X16
Family Room
Main
Hardwood
21X19
Laundry
Second
Ceramic Tile
09X09
Master Bedroom
Second
Hardwood
17X17
Bedroom 2
Second
Carpet
24X15
Bedroom 3
Second
Carpet
15X13
Bedroom 4
Second
Carpet
15X14
Bedroom 5
Basement
Carpet
16X13
Breakfast Room
Main
Hardwood
16X11
Office
Main
Hardwood
15X12
Recreation Room
Basement
Carpet
21X19
Play Room
Basement
Carpet
23X6
Exercise Room
Basement
12X12
Mud Room
Main
Ceramic Tile
11X10
Enclosed Porch
Main
Other
20X12

Utilities

  • Heating Natural Gas, Forced Air
  • Cooling Central Air, Zoned
  • Water Lake Michigan
  • Sewer Public Sewer, Storm Sewer

Additional Information

Interior Features
Cathedral Ceiling(s), Wet Bar, Walk-In Closet(s)
Appliances
Double Oven, Microwave, Dishwasher, Refrigerator, Bar Fridge, Disposal, Stainless Steel Appliance(s), Range Hood, Humidifier
Parking
2.5 Garage Spaces, Concrete, Garage Door Opener, EV Ready, Electric Vehicle Charging Station(s), Yes, Garage Owned, Attached, Garage
Schools
York Community High School (205), Sandburg Middle School (205), Hawthorne Elementary School (205)

Payment Calculator

$
$
$
$
$
%
$
years
%
Principal & Interest
$0
Property Tax
$0
Assessments
$0
Home Insurance
$0
Mortgage Insurance
$0

Listing History

07-23-2026 Listed at $1,899,900
Last Modified 7/23/26 1:14 PM

Nearby Transportation

  • Union Pacific West 0.9 mi
  • Hwy 83 South 0.5 mi
  • I 290 East 1.1 mi
  • Hwy 20 East 1.1 mi
  • I 290 West 1.1 mi
  • Hwy 83 North 1.4 mi
  • I 294 North 2.0 mi
  • Hwy 20 West 2.0 mi
  • Hwy 38 East 3.0 mi
  • I 88 West 3.5 mi
  • I 294 South 3.9 mi
grid
Register to see 0 more properties