Corcoran Urban Real Estate
$0 to $5,000,000
Any Beds
Any Baths
For Sale
17 Properties Within 0.5 miles of: 4980 N Marine, Chicago
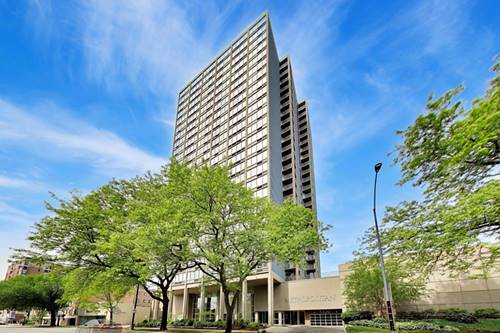
  • 5320 N Sheridan Unit 2203, Chicago, IL 60640
    $309,000
    2 bed | 2 bath
    4 more available units at this address
    $329,900 Unit 2403 2 bd / 2 ba
    $329,900 Unit 403 2 bd / 2 ba
    $165,000 Unit 310 0 bd / 1 ba
    $143,000 Unit 2110 0 bd / 1 ba
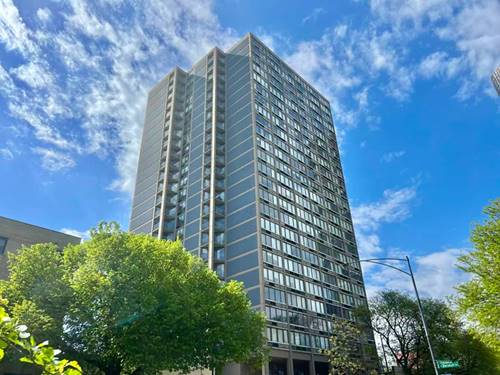
  • 5320 N Sheridan Unit 2403, Chicago, IL 60640
    $329,900
    2 bed | 2 bath
    4 more available units at this address
    $329,900 Unit 403 2 bd / 2 ba
    $309,000 Unit 2203 2 bd / 2 ba
    $165,000 Unit 310 0 bd / 1 ba
    $143,000 Unit 2110 0 bd / 1 ba
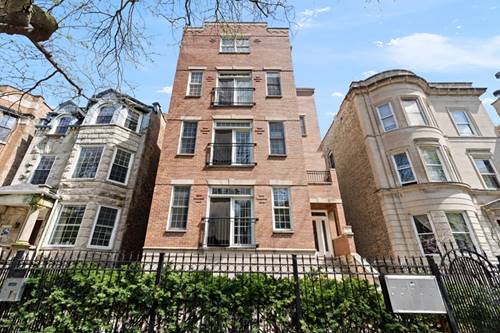
  • 5320 N Sheridan Unit 403, Chicago, IL 60640
    $329,900
    2 bed | 2 bath
    4 more available units at this address
    $329,900 Unit 2403 2 bd / 2 ba
    $309,000 Unit 2203 2 bd / 2 ba
    $165,000 Unit 310 0 bd / 1 ba
    $143,000 Unit 2110 0 bd / 1 ba

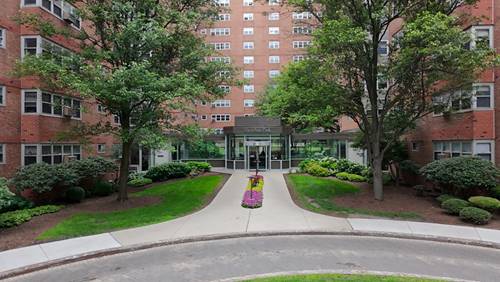
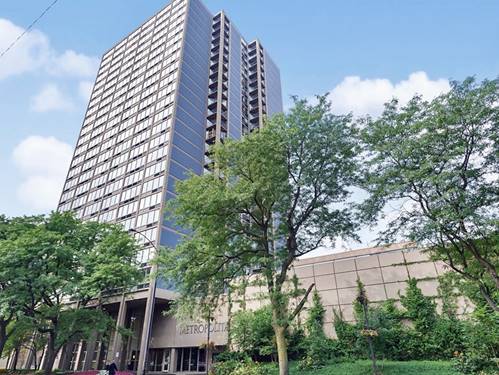
4980 N Marine Unit 1134
Chicago, IL 60640

  • 2 Beds
  • 1 Baths
  • 1,000 Sq. Ft.
  • Built In 1953
Price

$320,000

Est Payment
$2,788 / month (details)  
Taxes
$3,384  
Assessments
$900  
Beds
2  
Baths
1  
Rooms
5  
Type
Attached  
Sq. Ft.
1,000  
Built
1953  
Neighborhoods
Uptown, Margate Park  
MLS
#12692095
Status
Active (0 days)

Property Description

Welcome home-or add to your portfolio. Instant lakefront lifestyle + value-add upside at Shoreline Park. Sun-drenched 2BR/1BA with true lake + park views, flexible living/dining, and tons of amenities: 24-hr door staff, circular drive for easy drop-off, rooftop deck, gym, game + party rooms, bike storage, business center, coin laundry, valet parking. Step out your door to a huge park, lakefront trail, beaches, and fast transit downtown. Move-in ready for an owner-occupant who wants an easy lakefront lifestyle, and truly investor-friendly: rent as-is from day one in a high-demand area. Pet friendly.

Property Map

Property Details

Rooms

Room
Level
Flooring
Size
Living Room
Main
Carpet
17X16
Dining Room
Main
COMBO
Kitchen
Main
Ceramic Tile
12X07
Family Room
N/A
Laundry
N/A
Master Bedroom
Main
Carpet
14X11
Bedroom 2
Main
Carpet
13X11
Bedroom 3
N/A
Bedroom 4
N/A

Utilities

  • Heating Baseboard
  • Cooling Wall Unit(s)
  • Water Lake Michigan
  • Sewer Storm Sewer

Additional Information

Assessment Includes
Heat, Water, Parking, Insurance, Doorman, TV/Cable, Exterior Maintenance, Scavenger
Common Amenities
Bike Room/Bike Trails, Door Person, Coin Laundry, Elevator in Residence, Exercise Room, Storage, On Site Manager/Engineer, Party Room, Sundeck, Valet/Cleaner, Business Center
Interior Features
Storage
Appliances
Range, Dishwasher, Refrigerator
Pets Allowed
Cats OK, Dogs OK
Parking
1 Garage Spaces, Asphalt, Heated Garage, Yes, Leased, Attached, Garage, Parking included in price
Schools
District 299

Payment Calculator

$
$
$
$
$
%
$
years
%
Principal & Interest
$0
Property Tax
$0
Assessments
$0
Home Insurance
$0
Mortgage Insurance
$0

Listing History

07-06-2026 Listed at $320,000
Last Modified 7/6/26 5:24 PM

Nearby Transportation

  • Bus 146 < 0.1 mi
  • Bus 136 < 0.1 mi
  • Bus 148 < 0.1 mi
  • Bus 151 0.2 mi
  • Bus 81 0.3 mi
  • Bus 147 0.3 mi
  • Bus 92 0.3 mi
  • Bus 36 0.4 mi
  • Bus 0.4 mi
  • Bus 78 0.5 mi
  • Bus 135 0.6 mi
  • Bus 84 0.8 mi
  • Bus 22 0.8 mi
  • Bus 50 1.0 mi
  • Union Pacific North 1.2 mi
  • Red Line 0.4 mi
  • Purple Line 0.7 mi
  • ZipCar 0.1 mi
  • I 90 West 3.6 mi
  • I 94 West 3.6 mi
  • I 90 East 3.6 mi
  • I 94 East 3.6 mi
grid
Register to see 0 more properties