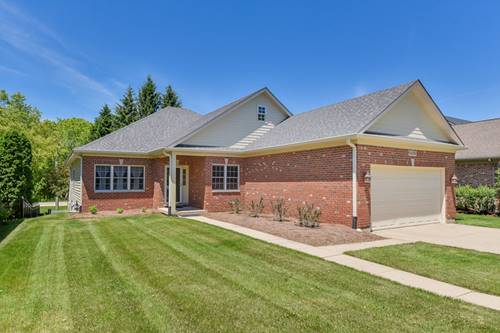
Welcome to this beautifully maintained single-family ranch home in the highly sought-after Fox Mill community. This immaculately kept home features three bedrooms and two bathrooms, offering ample space and comfort. The home boasts a large kitchen with plenty of cabinets and countertop space, complemented by a brand-new microwave and gas stove. The kitchen opens to a spacious great room with a cozy fireplace, perfect for gatherings. Additionally, there is a versatile flex room that can serve as an office or dining room and a convenient first floor laundry room. The master suite is a true retreat with a private bathroom featuring a separate shower and Whirlpool tub. The other two bedrooms are generously sized, ensuring comfort for everyone. Step outside to a large deck and a well-maintained yard, perfect for outdoor activities. The huge unfinished basement offers ample storage space, and the home includes a two-car garage and a newer roof. Living in Fox Mill provides access to 275 acres of open space, private parks, picnic areas, scenic lakes, and five miles of hiking and biking trails. Bell Graham Elementary School is conveniently located within the neighborhood. Additional amenities include a clubhouse, pool, and nearby restaurants, coffee shops, a florist, cleaners, and a gas station, all just a two-minute drive away. Strong credit and income are required, with a minimum lease term of two years. Sorry, no pets allowed. Don't miss this incredible rental opportunity in Fox Mill. Contact us today to schedule a viewing!
Property Map
Please use the print button to include maps when printing.
For more information about 4N382 Mark Twain, St. Charles, IL 60175 contact Corcoran Urban Real Estate.
Broker Reciprocity
Listing provided by @properties Christie's International Real Estate
All information provided is deemed reliable but is not guaranteed and should be independently verified.
The data relating to real estate for sale on this web site comes in part from the Broker Reciprocity Program of the Midwest Real Estate Data LLC. Real estate listings held by brokerage firms other than Urban Real Estate are marked with the Broker Reciprocity logo and detailed information about them includes the name of the listing brokers.