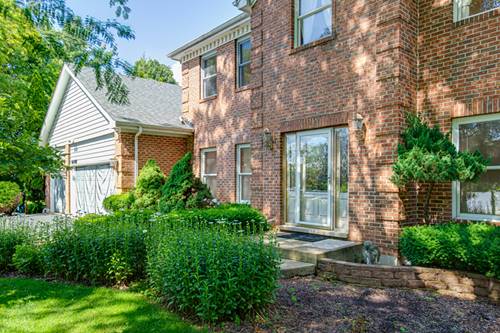
Bartlett High School ~ This lovely home sits in a more expensive neighborhood and provides an equity building opportunity. This home features neutral decor, hardwood floors, and numerous updates with a flexible floor plan with a first-floor den or bedroom conveniently located next to a full bath. The attractive brick front, mature landscaping, and oversized 3-car garage provide excellent curb appeal. The welcoming foyer opens to spacious living and dining rooms, perfect for everyday living and entertaining. The large eat-in kitchen offers abundant cabinetry, a center island, and flows seamlessly into the family room and adjoining sunroom. The family room features a brick fireplace, creating a warm and inviting gathering space. A first-floor laundry room is conveniently located off the garage. Upstairs, you'll find four generously sized bedrooms with ample closet space and neutral finishes throughout. The primary suite includes a private bath and a spacious walk-in closet. The full basement offers excellent storage or future finishing potential and includes a new water heater and water softener (2026) and sump pump (2024). Stop by today.
Property Map
Please use the print button to include maps when printing.
For more information about 4N411 Trinity, West Chicago, IL 60185 contact Corcoran Urban Real Estate.
Broker Reciprocity
Listing provided by RE/MAX Cornerstone
All information provided is deemed reliable but is not guaranteed and should be independently verified.
The data relating to real estate for sale on this web site comes in part from the Broker Reciprocity Program
of the Midwest Real Estate Data LLC. Real estate listings held by brokerage firms other than Urban Real Estate are
marked with the Broker Reciprocity logo and detailed information about them includes the name of the listing brokers.
Some IDX listings have been excluded from this website.