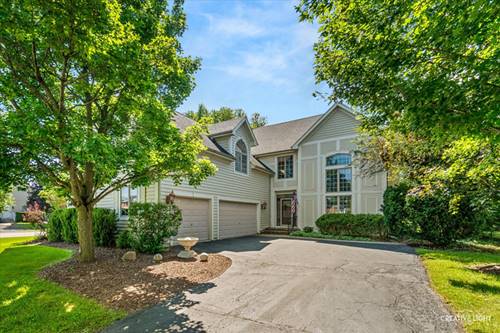
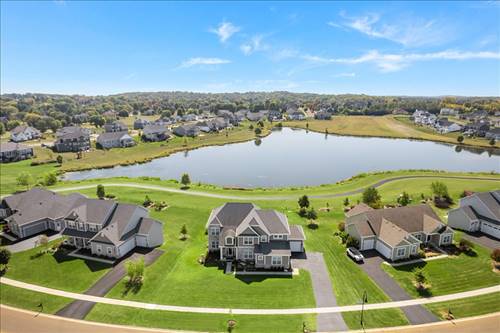
BEAUTIFUL 4BD, 4.5BA CORNER LOT HOME IN THE DESIRABLE FOX MILL NEIGHBORHOOD!! This impressive property features a grand entranceway with soaring 2-story ceilings in the foyer, living room, and dining room, a finished basement, and 2 fireplaces. 1st floor primary suite has double walk in closets, huge en-suite bath, and gorgeous tray ceilings. Huge 2nd bedroom has a bonus room and shares a jack and jill bath with bedroom 3. Bedroom 4 features it's own en-suite bath! The finished basement has another full bath and large open rec room for any activities and extra living space you need! This custom built home has so many upgrades: pocket doors, stone backsplash, sunsetter awning over the deck, gorgeous butler's pantry/ wet bar, the list goes on! The property needs a few touch-ups but has all of the potential! Located in one of St. Charles' premier neighborhoods with top-rated D303 schools including walking distance to the elementary school!
Property Tour
Property Map
Please use the print button to include maps when printing.
For more information about 4N468 S Robert Frost, St. Charles, IL 60175 contact Corcoran Urban Real Estate.
Broker Reciprocity
Listing provided by Suburban Life Realty, Ltd
All information provided is deemed reliable but is not guaranteed and should be independently verified.
The data relating to real estate for sale on this web site comes in part from the Broker Reciprocity Program
of the Midwest Real Estate Data LLC. Real estate listings held by brokerage firms other than Urban Real Estate are
marked with the Broker Reciprocity logo and detailed information about them includes the name of the listing brokers.
Some IDX listings have been excluded from this website.