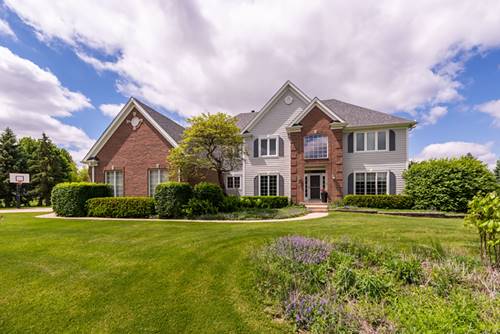
Beautifully remodeled and exceptionally spacious, this extraordinary estate offers luxury living with a rare private guest/in-law suite designed for true multi-generational flexibility. Situated on a beautifully landscaped 1.18-acre setting, the home blends timeless elegance with extensive updates and resort-style amenities throughout. The grand two-story foyer opens to a stunning family room with soaring cathedral ceilings, dramatic fireplace, and walls of windows filled with natural light. The beautifully updated chef's kitchen features new quartz countertops and backsplash installed in 2026, premium appliances, walk-in pantry, and seamless entertaining space. Additional 2026 upgrades include two new reverse osmosis systems serving the kitchen and basement bar. The luxurious primary suite offers an oversized walk-in closet plus a recently remodeled spa-inspired bath with heated floors, custom cabinetry and granite counter tops. Upstairs also includes another bedroom ensuite with a remodeled bath, updated Jack-and-Jill bath, and walk-in closets throughout. One of the home's most impressive features is the private attached guest/in-law suite complete with its own entrance, garage, kitchen, living room, laundry, sunroom with skylights, private balcony, and spacious bedroom suite. Ideal for extended family, guests, or related living. The finished English basement adds incredible living space with radiant heated floors, fireplace, media room, wet bar, game area, guest suite, full bath, and expansive storage. Designed for comfort and longevity, the home also includes ADA-compliant stone bathrooms, wheelchair accessibility, multiple HVAC systems, EV charger, motorized blinds, built-in safe, and oversized four-car garage. Outside, enjoy a true backyard retreat with a heated pool featuring ADA-accessible entry, diving rock, over 10-foot depth, and a new pool heater installed in 2025. The resort-style grounds also include stamped concrete patios, fire pit, tiki hut, hot tub, lush landscaping, and fully fenced pool area. Located minutes from downtown St. Charles, District 303 schools, parks, dining, shopping, Fox River, and the Great Western Trail.