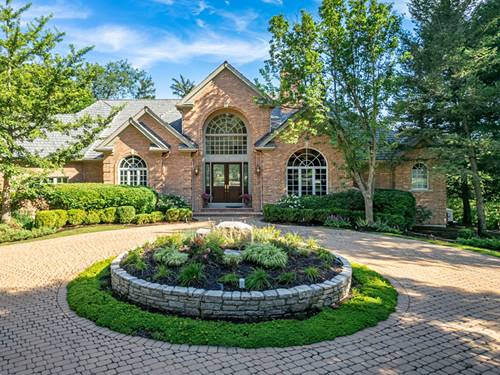
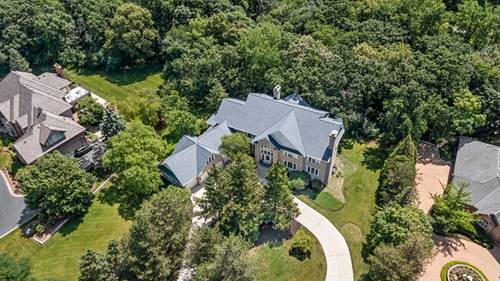
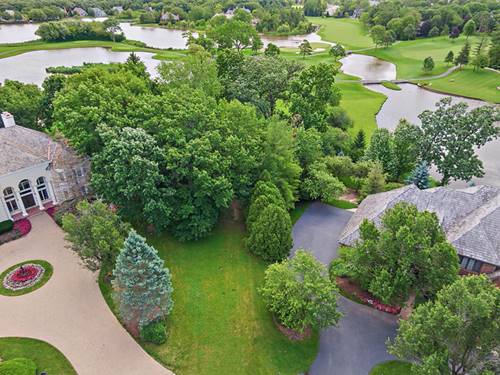
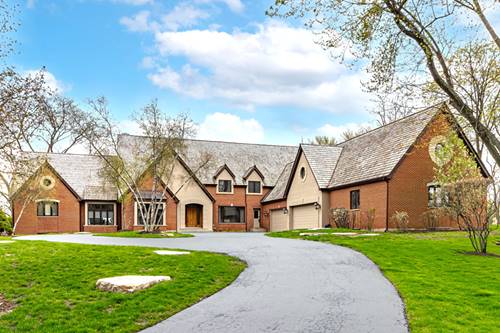
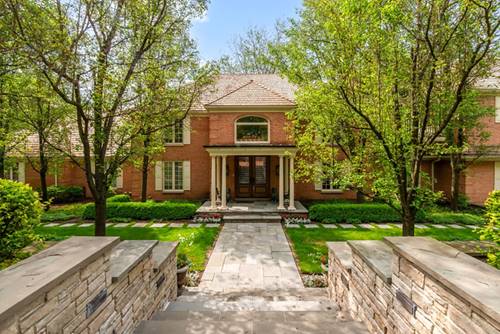
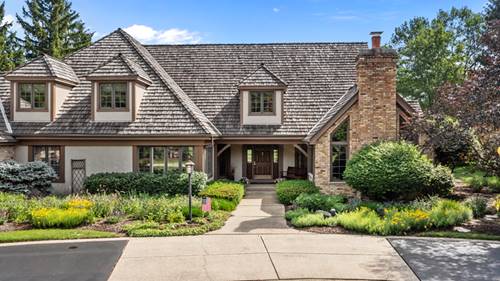
Fantastic Wynstone Ranch - This home is a masterpiece of design, offering an unparalleled vantage point overlooking Jack Nicklaus' Signature 3rd Golf Hole that marries architectural sophistication with an open, airy floor plan designed specifically for grand-scale entertaining and quiet relaxation alike. Inside, the residence is defined by soaring palladium windows that act as living canvases, capturing magnificent sunlight and the vibrant colors of the surrounding landscape. The heart of the home is the expansive Great Room, a versatile space featuring a custom bar and distinct areas for media, dining, and intimate conversation. For more focused moments, the handsome custom-paneled office provides a refined retreat, complete with its own fireplace. Culinary enthusiasts will gravitate toward the recently renovated kitchen, a high-end workspace equipped with Sub-Zero and JennAire appliances that flow seamlessly into the main living areas. The primary suite is a sanctuary of its own, boasting custom built-in cabinetry, two spacious walk-in closets, and a spa-inspired bath and french doors to a private deck, where you can begin your morning with serene, elevated views. Guests will enjoy their own dedicated wing, which houses three well-appointed bedrooms and 2 additional baths, ensuring privacy for everyone. Every corner of this home is curated for comfort. Enjoy the cozy four-season room with fireplace that allows you to enjoy the beauty of the outdoors year-round. Fiinished English basement, a massive footprint for recreation with dedicated spaces for billiards, exercise, and play along with full bath and loads of storage space. Outside, a spacious paver patio offers an unforgettable backdrop for sunset gatherings overlooking stunning landscape and golf course. Complete with a four-car side entry garage and a grand circular drive, this estate represents the pinnacle of luxury living in North Barrington.
Property Map
Please use the print button to include maps when printing.
For more information about 5 Hillburn, North Barrington, IL 60010 contact Corcoran Urban Real Estate.
Broker Reciprocity
Listing provided by Compass
All information provided is deemed reliable but is not guaranteed and should be independently verified.
The data relating to real estate for sale on this web site comes in part from the Broker Reciprocity Program
of the Midwest Real Estate Data LLC. Real estate listings held by brokerage firms other than Urban Real Estate are
marked with the Broker Reciprocity logo and detailed information about them includes the name of the listing brokers.
Some IDX listings have been excluded from this website.