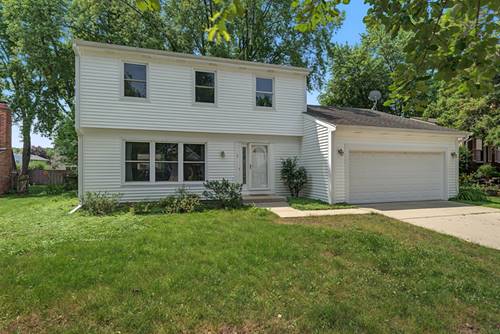
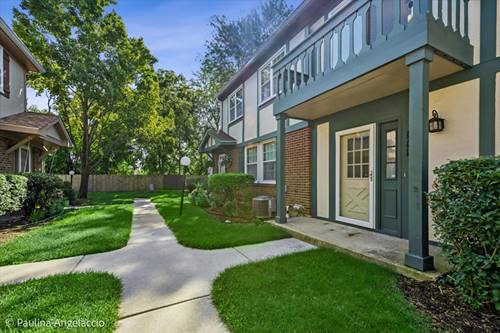
Rare Opportunity in Highly Sought-After Deerpath! Fully remodeled and lovingly maintained, this cherished residence makes its long-awaited debut in one of Vernon Hills' most desirable neighborhoods. Nestled in the heart of Deerpath, where neighbors become friends and community thrives, this sun-filled home offers the perfect setting to create lasting memories for years to come. Featuring 3 spacious bedrooms and 2.1 beautifully remodeled luxury bathrooms, including a private primary suite with a stunning spa-inspired en-suite bath, this home showcases an inviting layout designed for both everyday living and effortless entertaining. The spectacular designer kitchen is the heart of the home, featuring luxury finishes, custom touches, and brand-new stainless steel appliances that blend style and functionality. The unfinished basement provides endless possibilities to expand and customize with an additional bedroom, bathroom, recreation room, home office, fitness studio, or whatever your vision desires. Step outside to a fabulous backyard, perfect for hosting unforgettable gatherings, celebrating life's special moments, or simply enjoying peaceful afternoons in your own private retreat. An attached two-car garage adds convenience, while the picturesque tree-lined streets enhance the neighborhood's timeless charm. Ideally located near award-winning schools, parks, shopping, dining, transportation, and everyday conveniences. Opportunities like this rarely become available in Deerpath. Come home to luxury, warmth, and a lifestyle designed for making memories for generations to come.
Property Map
Please use the print button to include maps when printing.
For more information about 5 Keswick, Vernon Hills, IL 60061 contact Corcoran Urban Real Estate.
Broker Reciprocity
Listing provided by ExaRealty LLC
All information provided is deemed reliable but is not guaranteed and should be independently verified.
The data relating to real estate for sale on this web site comes in part from the Broker Reciprocity Program
of the Midwest Real Estate Data LLC. Real estate listings held by brokerage firms other than Urban Real Estate are
marked with the Broker Reciprocity logo and detailed information about them includes the name of the listing brokers.
Some IDX listings have been excluded from this website.