Corcoran Urban Real Estate
$0 to $5,000,000
Any Beds
Any Baths
For Sale
27 Properties Within 0.5 miles of: 5 N Oakley, Chicago

5 N Oakley Unit 308
Chicago, IL 60612

  • 2 Beds
  • 2 Baths
  • 1,150 Sq. Ft.
  • Built In 2017
Price

$429,000

Est Payment
$3,122 / month (details)  
Taxes
$6,676  
Assessments
$360  
Beds
2  
Baths
2  
Rooms
5  
Type
Attached  
Sq. Ft.
1,150  
Built
2017  
Neighborhood
Near West Side  
MLS
#12720793
Status
Active (3 days)

Property Description

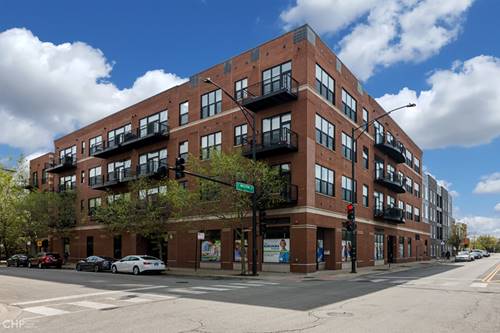
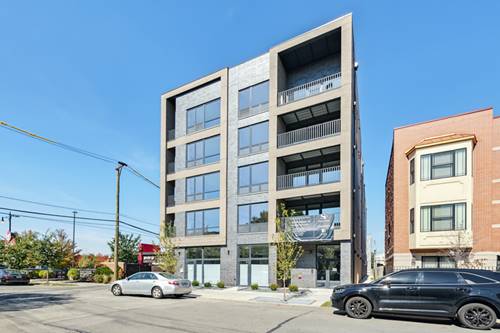
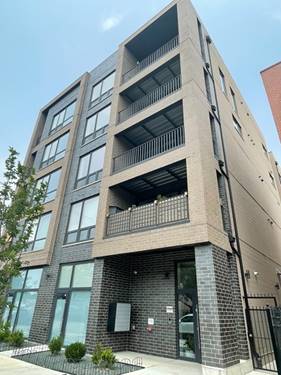
Modern elegance meets urban convenience in this stunning southeast-facing 2-bedroom, 2-bath corner residence in a newer boutique elevator building near the United Center, Medical District, and the upcoming $7B 1901 Project. Flooded with natural light through floor-to-ceiling corner windows, this beautifully designed home features wide-plank hardwood floors, custom roller shades, 42" cabinetry, quartz countertops, stainless steel appliances with an exterior-vented hood, and contemporary designer finishes throughout. The open-concept layout flows seamlessly to a spacious private balcony, perfect for relaxing or entertaining. The primary suite offers a custom walk-in closet and a spa-inspired bath with a dual vanity, oversized rain shower, heated floors, and a whole-home humidifier for year-round comfort. Additional highlights include in-unit laundry, attached heated garage parking, an extra-wide full-height storage cage, and access to the building's expansive 26' x 57' shared rooftop deck with spectacular, unobstructed skyline views. Ideally located just minutes from the West Loop, UIC, the United Center, CTA Green Line, Metra, Pete's Fresh Market, and major expressways, this exceptional home offers luxury finishes, modern convenience, and outstanding value in one of Chicago's fastest-growing neighborhoods.

Property Map

Property Details

Rooms

Room
Level
Flooring
Size
Living Room
Main
Hardwood
16X18
Dining Room
Main
COMBO
Kitchen
Main
Hardwood
11X12
Family Room
N/A
Laundry
N/A
Master Bedroom
Main
Hardwood
15X12
Bedroom 2
Main
Hardwood
10X11
Bedroom 3
N/A
Bedroom 4
N/A
Balcony/Porch/Lanai
Main
Other
11X6

Utilities

  • Heating Natural Gas, Forced Air, Radiant Floor
  • Cooling Central Air
  • Water Lake Michigan
  • Sewer Shared Septic

Additional Information

Assessment Includes
Water, Parking, Insurance, Exterior Maintenance, Scavenger, Snow Removal
Common Amenities
Bike Room/Bike Trails, Elevator in Residence, Storage
Exterior Features
Balcony
Appliances
Range, Microwave, Dishwasher, Refrigerator, Washer, Dryer, Disposal, Stainless Steel Appliance(s)
Pets Allowed
Cats OK, Dogs OK
Parking
1 Garage Spaces, Concrete, Garage Door Opener, Yes, Garage Owned, Attached, Garage, Parking included in price
Schools
District 299

Payment Calculator

$
$
$
$
$
%
$
years
%
Principal & Interest
$0
Property Tax
$0
Assessments
$0
Home Insurance
$0
Mortgage Insurance
$0

Listing History

07-31-2026 Listed at $429,000
Last Modified 7/31/26 2:29 PM

Nearby Transportation

  • Bus 20 < 0.1 mi
  • Bus X49 0.1 mi
  • Bus 49 0.1 mi
  • Bus 126 0.3 mi
  • Bus 50 0.4 mi
  • Bus 7 0.5 mi
  • Bus 94 0.6 mi
  • Bus 65 0.6 mi
  • Bus 157 0.8 mi
  • Bus 9 0.9 mi
  • Bus X9 0.9 mi
  • Bus 12 0.9 mi
  • Bus 66 1.0 mi
  • Bus 52 1.1 mi
  • Bus 18 1.2 mi
  • Milwaukee North 0.6 mi
  • Milwaukee West 0.6 mi
  • North Central Service 0.6 mi
  • Blue Line 0.5 mi
  • Green Line 0.7 mi
  • Pink Line 0.9 mi
  • I 290 West 0.4 mi
  • I 290 East 0.4 mi
  • I 90 West 1.7 mi
  • I 94 West 1.7 mi
  • I 90 East 1.7 mi
  • I 94 East 1.7 mi
  • I 55 South 2.7 mi
  • I 55 North 2.7 mi
grid
Register to see 1 more properties